Residential
For sale
Maestro
JUHU, MUMBAI
4 BHK 2,864 - 3,550 sq ft Possession November-2026
From ₹ 24.34 Cr
View →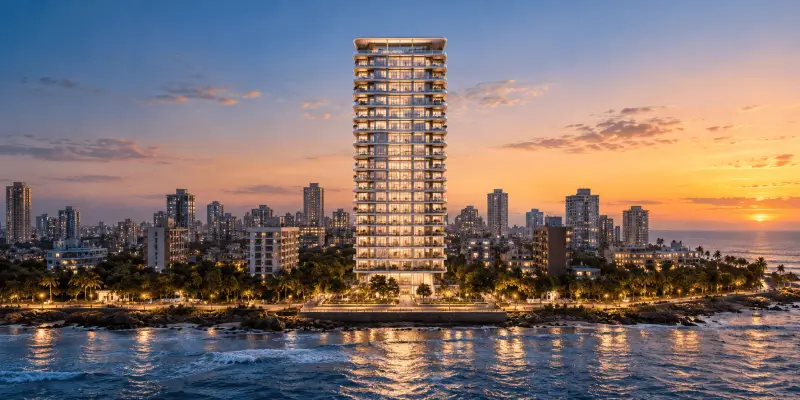

Pick of the Month
BANDRA (WEST), MUMBAI

The residence
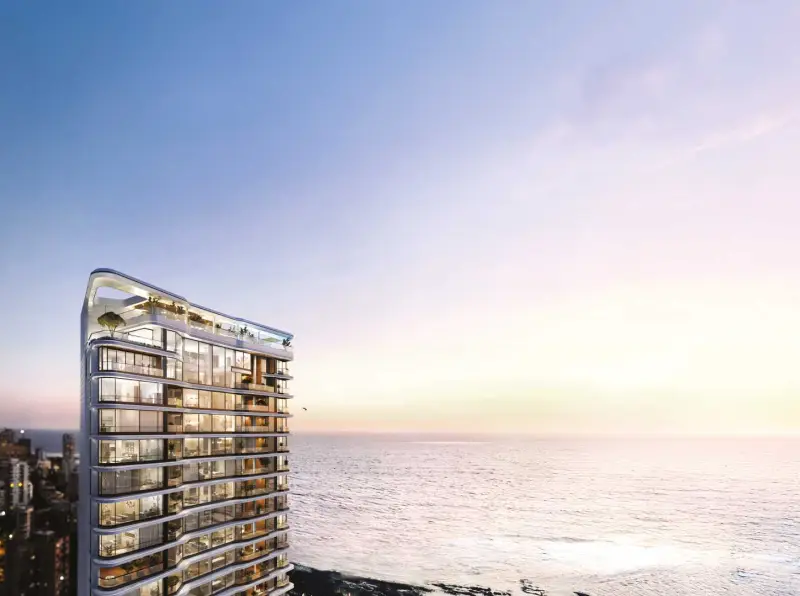
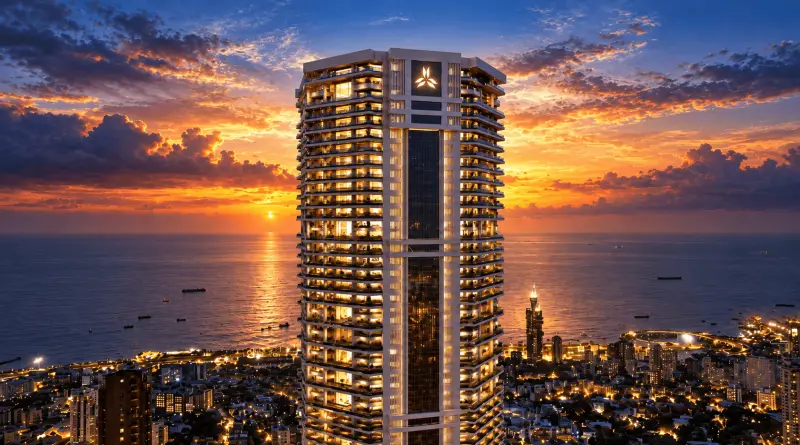
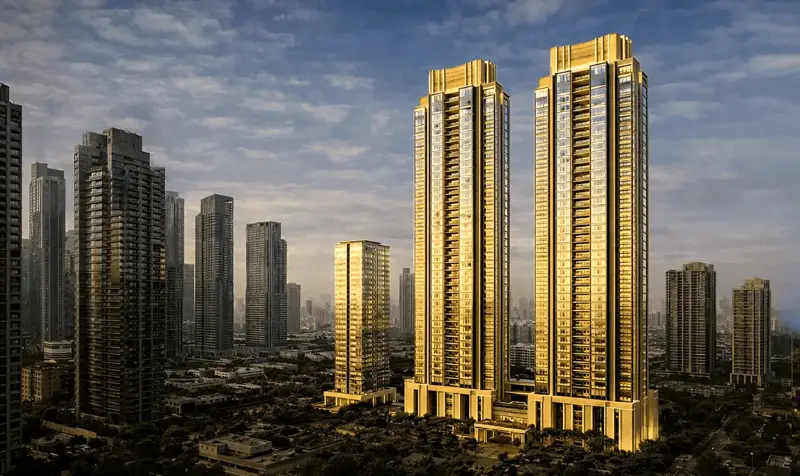
FIVE AGUADA is a luxury residential development by SKYI DEVELOPERS, located at Bandstand–Hill Road Junction in Bandra West, Mumbai. The project is conceived around the relationship between the city and the Arabian Sea, placing residents at one of Bandra's prominent coastal addresses. The brochure describes Five Aguada as a towering structure overlooking the Arabian Sea and draws inspiration from the historic Castella de Aguada at the tip of Bandra.
The project offers 4 BHK and 6 BHK residences and is positioned as an elevated luxury residential address. The architectural narrative centres on views, natural light, ventilation and a strong connection with the surrounding coastal landscape.
Five Aguada's architecture is rooted in Bandra's distinctive combination of heritage, contemporary city life and the sea. The project's design team describes an approach based on timeless minimalism and a bespoke response to the site's context. The architecture seeks to merge the vibrancy of Mumbai with the tranquillity of the sea.
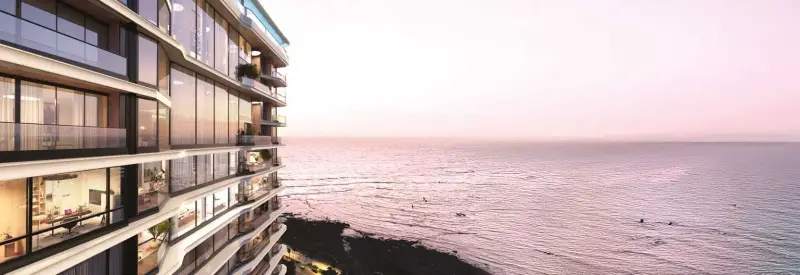
The façade takes inspiration from the organic fluidity of waves and ripples, translating their rhythm into the building's architectural language. The result is a sculptural façade with flowing forms and a distinctive visual identity.
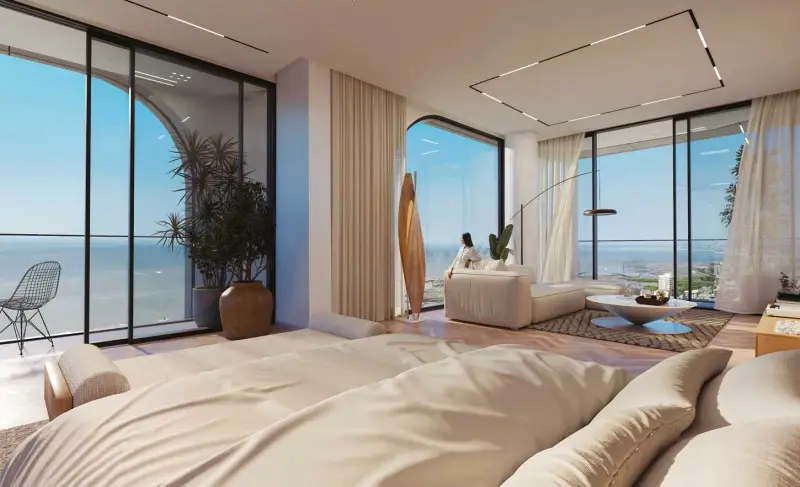
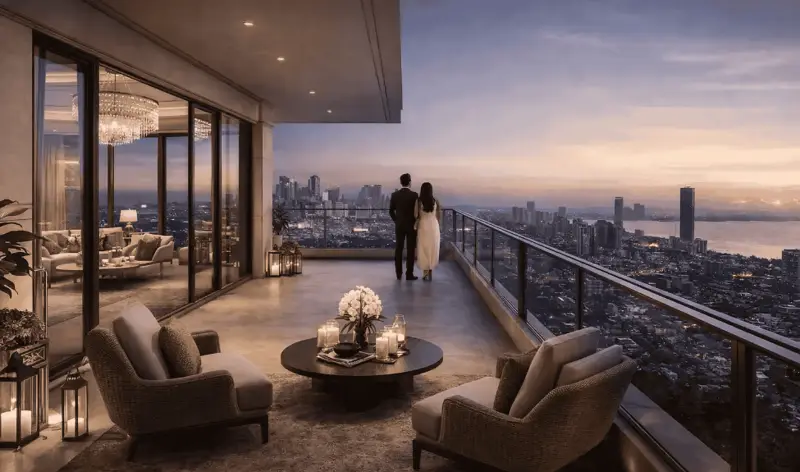
The building's orientation and layout have been designed around the surrounding views, including the Arabian Sea, Bandra skyline and Mahim Bay. The brochure also highlights panoramic sea views and 360-degree vistas as central elements of the residential experience.
The residences are conceived as expansive living environments with large living and family areas, dining spaces and master suites oriented towards the surrounding views. The brochure presents panoramic sea views as an important feature of the homes.
SKYi's Max Light™ approach focuses on daylight within the home through considerations such as window sizing, orientation and shading. The brochure explains that the design methodology seeks to increase natural light while reducing glare and dependence on artificial lighting.
Similarly, Air Tech™ focuses on ventilation through elements including large windows, balconies and home orientation. The stated objective is to create well-ventilated homes with greater air movement and fresh-air circulation.
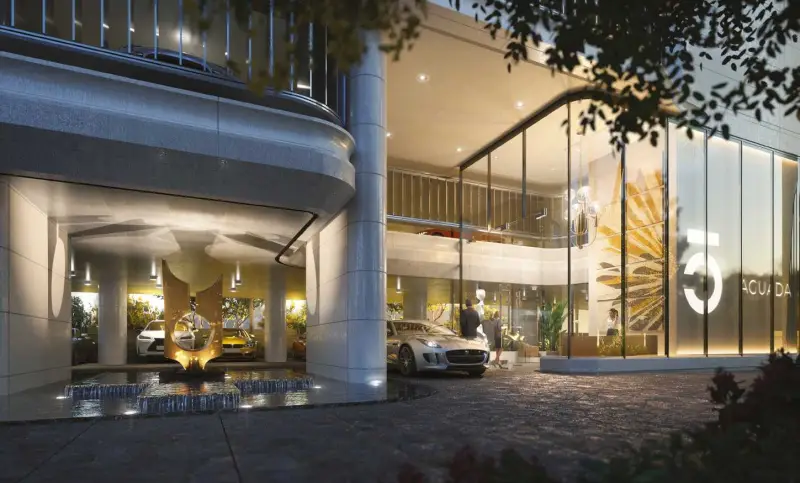
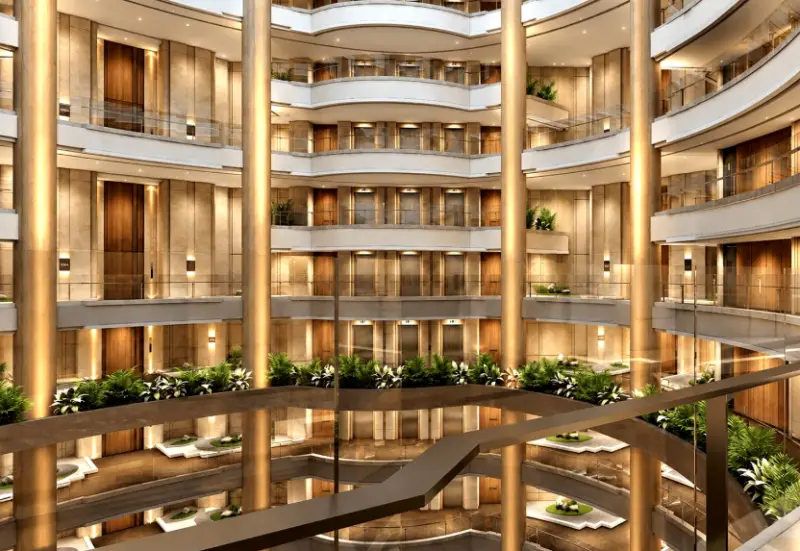
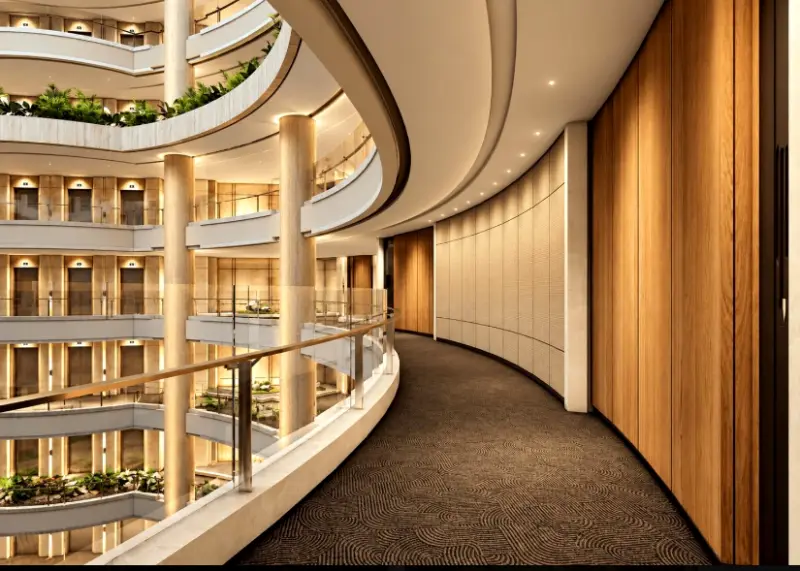
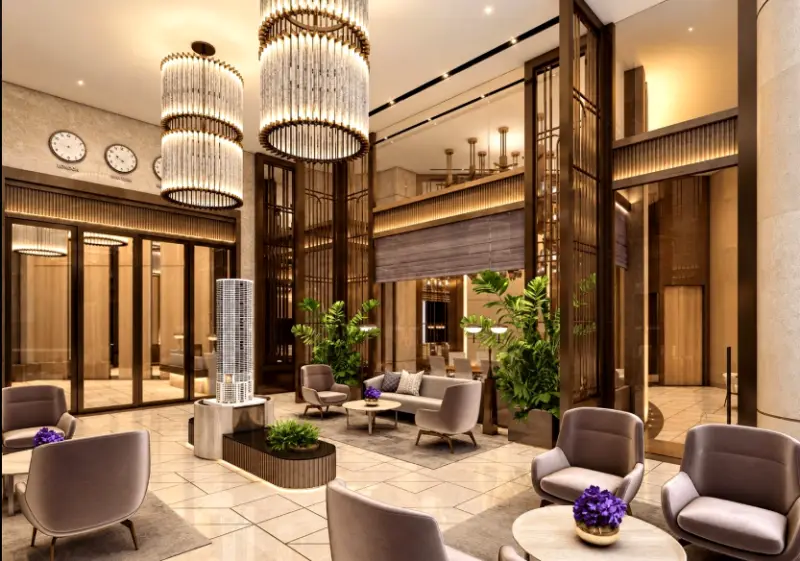
The arrival experience at Five Aguada begins with a grand entrance and lobby designed around comfort and hospitality. The brochure identifies a dedicated concierge desk, waiting space, vehicle management and secure access as elements of the entrance experience.
The lobby also incorporates curated artworks and sculptures, extending the project's design language into the shared spaces. High-speed elevators and multiple staircases are also identified within the building infrastructure.
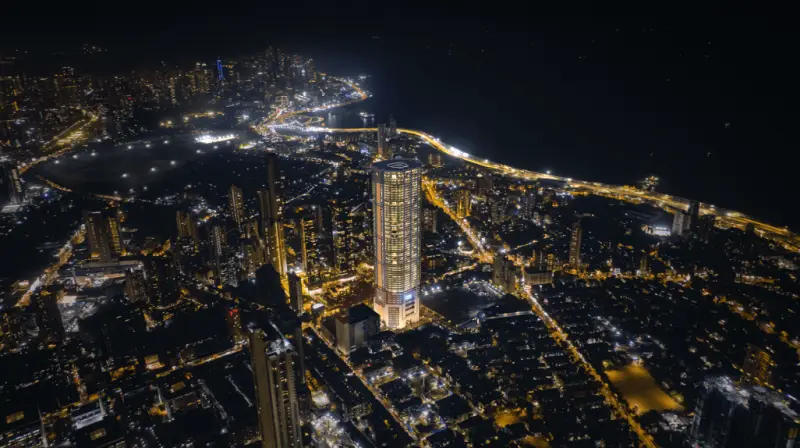
Five Aguada's location places it close to the Bandstand promenade, with the Arabian Sea forming an important part of the surrounding environment. The brochure describes Bandstand as a 1.2-kilometre promenade where the Arabian Sea meets Bandra.
Connectivity is another key part of the project's location proposition. The brochure highlights access to the Bandra-Worli Sea Link, Western Express Highway, Eastern Express Highway and Mumbai's domestic and international airports.
The surrounding Bandra neighbourhood also places schools, hospitals, restaurants, hotels, shopping and recreational destinations within the broader catchment. The brochure specifically maps destinations including American School of Bombay, Dhirubhai Ambani International School, Lilavati Hospital, Asian Heart Institute, Hinduja Hospital, Jio World Drive, Taj Lands End, Trident, Sofitel, Otters Club and several restaurants.
With its Bandstand location, Arabian Sea setting, wave-inspired architecture, panoramic views and luxury residences, Five Aguada is designed around a distinctly coastal interpretation of contemporary Mumbai living
Residences
Asking price
—
Carpet Area
—
Asking price
—
Carpet Area
—
Lifestyle
Neighbourhood
Check travel time
Submit your details to compare schools, offices, and airports.
Questions
5 Aguada is in Bandra (West), Mumbai. The exact address and map pin are shared once you request details on this page.
5 Aguada offers 4 BHK · 6 BHK. RERA carpet area 1,808 - 4,500 sq ft.
From ₹ 22.6 Cr. Request the cost sheet on this page for the full breakup.
5 Aguada is registered under MahaRERA P51800080223, and the possession on file is June-2029.
5 Aguada is developed by SKYI DEVELOPERS.
Book a site visit from this page. An AJ Collective advisor confirms the slot and can arrange pickup.
5 Aguada
From ₹ 22.6 Cr
In the neighbourhood
For sale
JUHU, MUMBAI
4 BHK 2,864 - 3,550 sq ft Possession November-2026
From ₹ 24.34 Cr
View →
For sale
WORLI, MUMBAI
4 BHK 7,700 - 15,400 sq ft Ready to Move
From ₹ 115.5 Cr
View →

For sale
BANDRA (WEST), MUMBAI
5 BHK Possession March-2028
From ₹ 158.08 Cr
View →
For sale
WORLI, MUMBAI
5 BHK 6,682 sq ft Possession January-2028
From ₹ 100.23 Cr
View →