Residential
For sale
Maestro
JUHU, MUMBAI
4 BHK 2,864 - 3,550 sq ft Possession November-2026
From ₹ 24.34 Cr
View →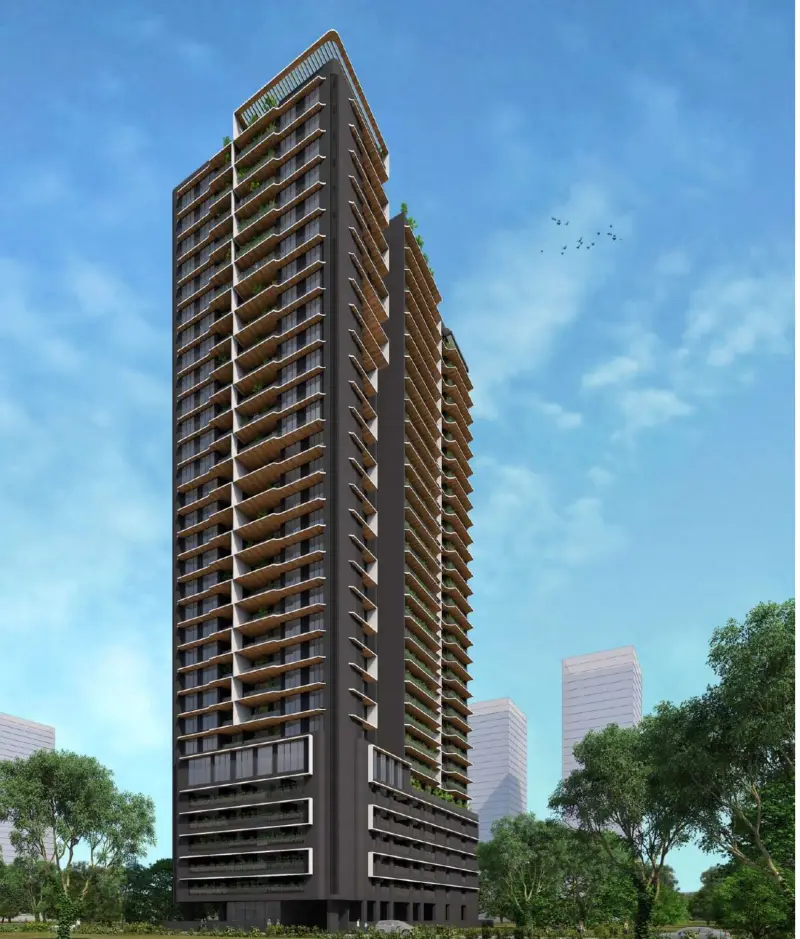

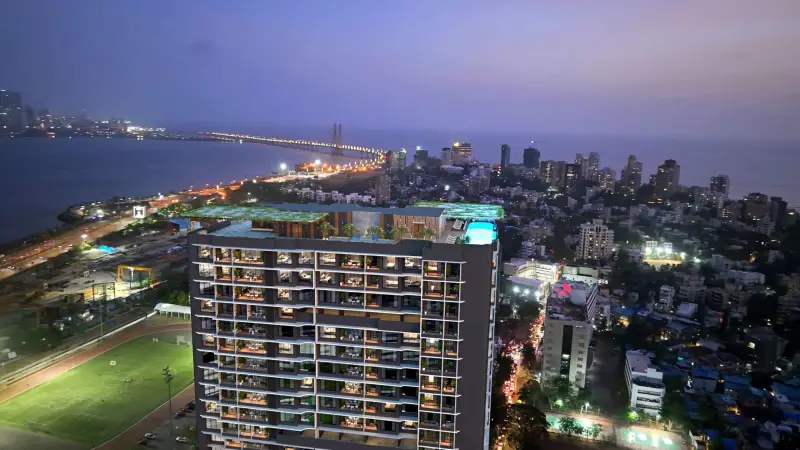
Pick of the Month
BANDRA (WEST), MUMBAI

The residence
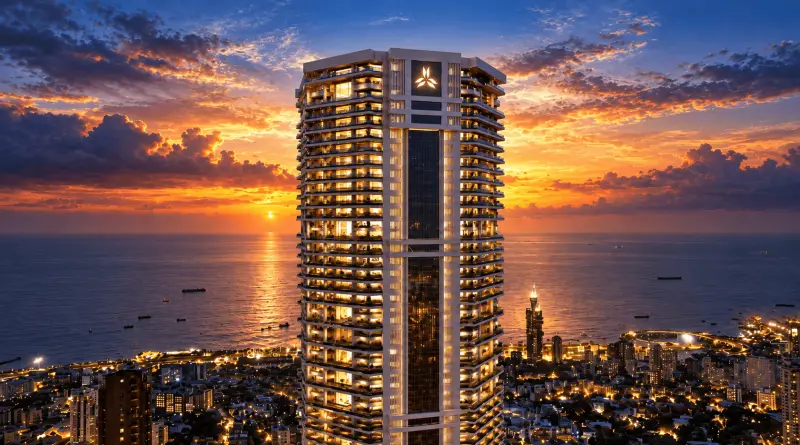
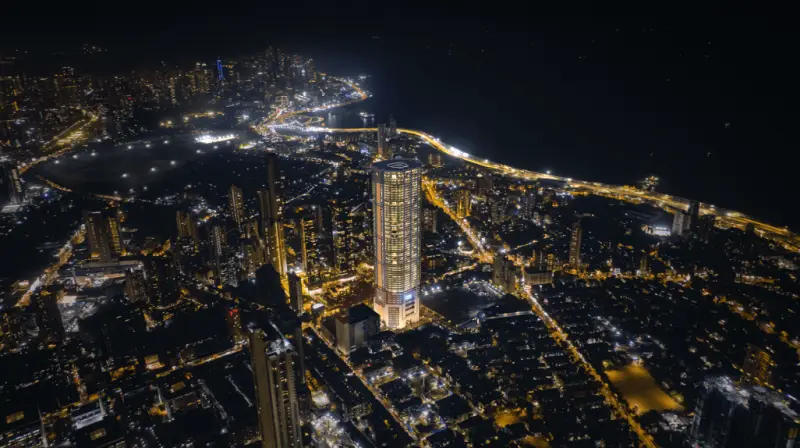
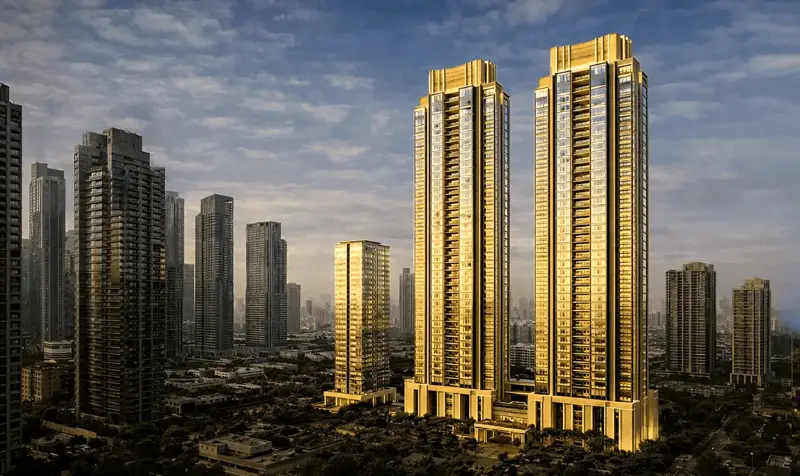
7 ELEMENTS is a residential development located in Bandra West, Mumbai. The brochure positions the project within the Bandra West neighbourhood and highlights its proximity to key schools, healthcare destinations and the Bandra railway station. The site-proximity information identifies Bandra Station West as the nearest railway station and lists Peninsula Technopark, Mount Mary Convent High School, St. Joseph's High School, Arya Vidya Mandir High School, Lilavati Hospital and Research Centre, Holy Family Hospital, Bhabha Hospital and Mumbai Cancer Clinic among nearby destinations. The brochure gives specific proximity figures for these locations.
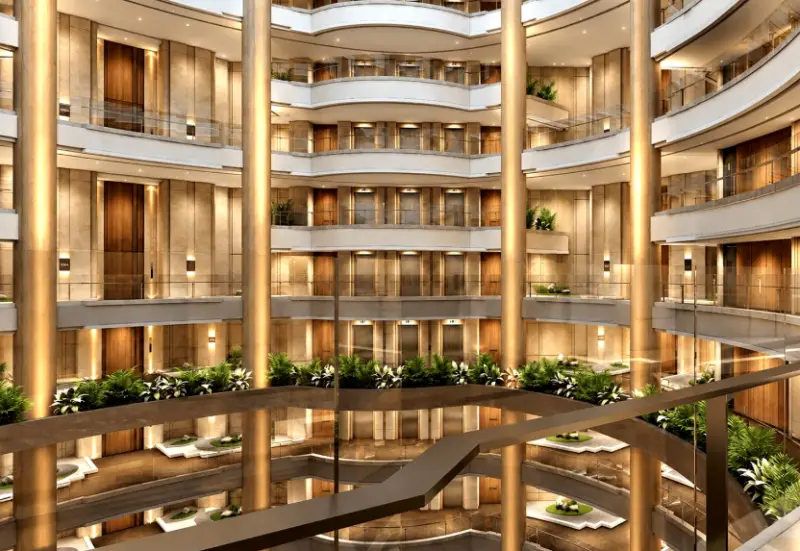
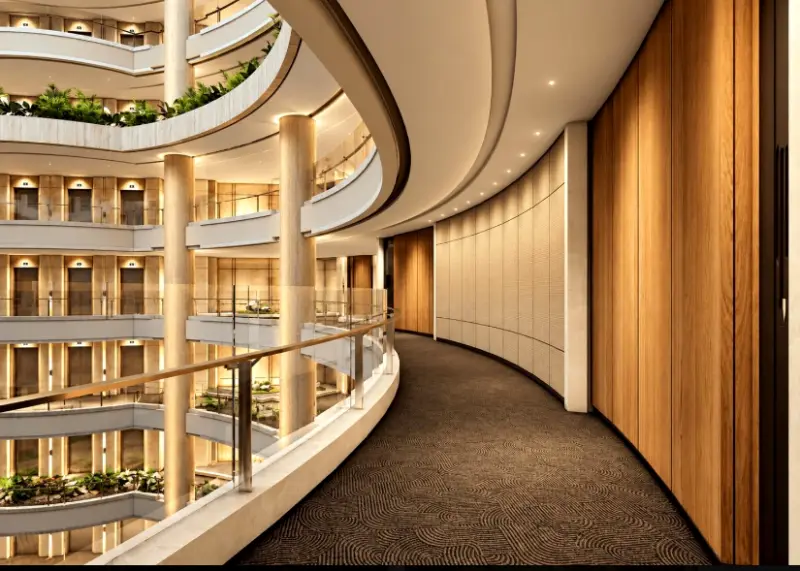
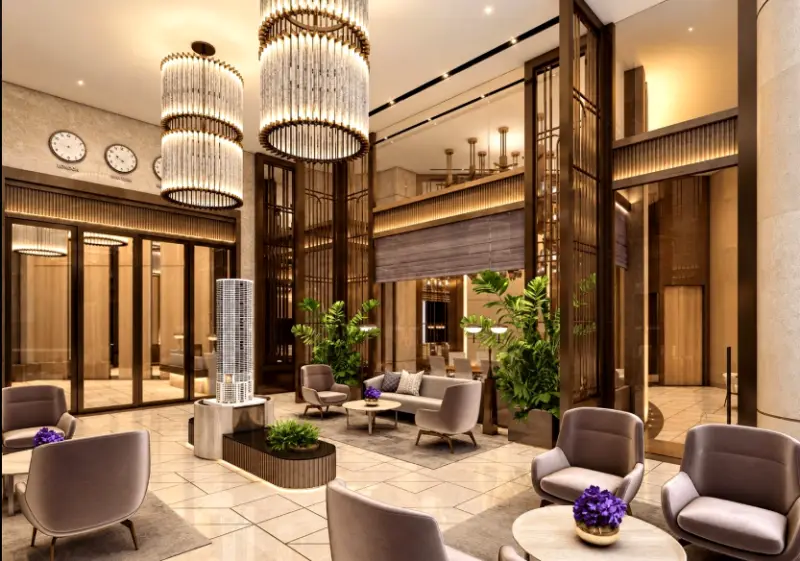
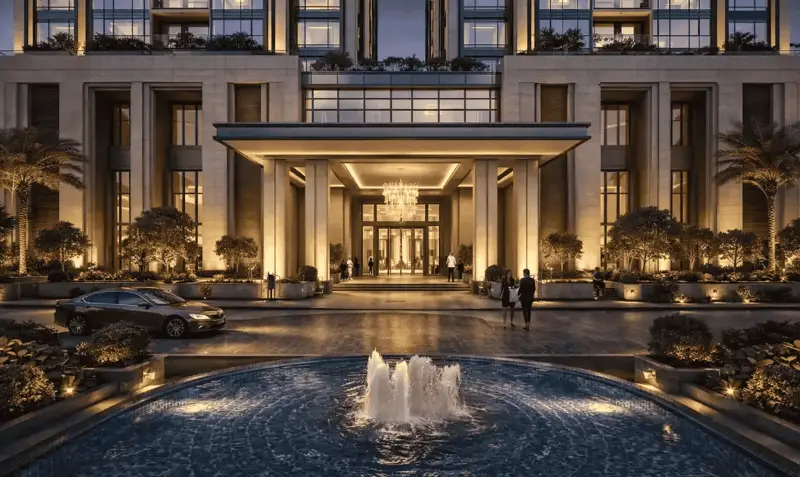
The project is presented with a contemporary architectural character and a pronounced arrival experience. The brochure highlights a double-height entrance lobby, along with a dedicated drop-off and entrance gate. Interior visuals show a refined lobby environment with stone finishes, timber detailing, large glazed openings and contemporary lighting. A separate lift lobby is also presented with warm wood-toned finishes, integrated lighting and landscaped elements.
Parking and vertical circulation are significant components of the project planning. The brochure highlights three basement parking levels, seven podium parking levels, an E-Deck and five lifts plus one fire lift. It also states that the first habitable floor starts on the ninth floor, at approximately 90 feet.
The residences are offered in 3 BHK and 4 BHK configurations. The brochure illustrates multiple 3 BHK layouts, including RERA carpet areas of 1,336 sq. ft., 1,360 sq. ft. and 1,248 sq. ft., and a 4 BHK layout with a stated area of 2,090 sq. ft. These figures should be understood exactly as presented in the brochure. The illustrated homes include living and dining spaces, kitchens, bedrooms, toilets, balconies and other residential areas depending on the configuration.
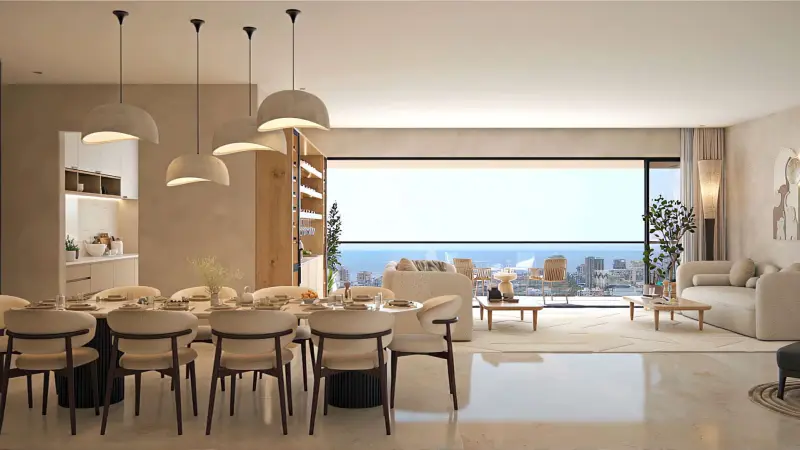
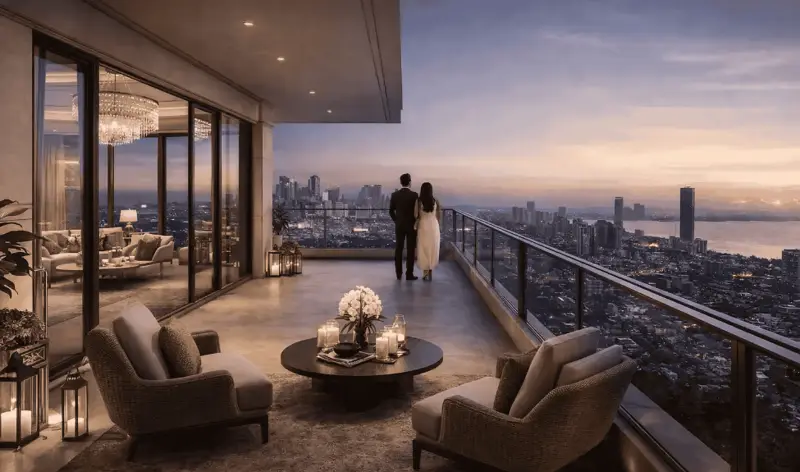
The residential interiors shown in the brochure are designed with a warm, contemporary palette. Living rooms feature expansive glazing and views across the city and toward the sea, while balconies extend the living experience outdoors. The kitchen imagery shows streamlined cabinetry, integrated lighting and a city-facing opening. Bedroom visuals use timber detailing, soft lighting and built-in storage elements.
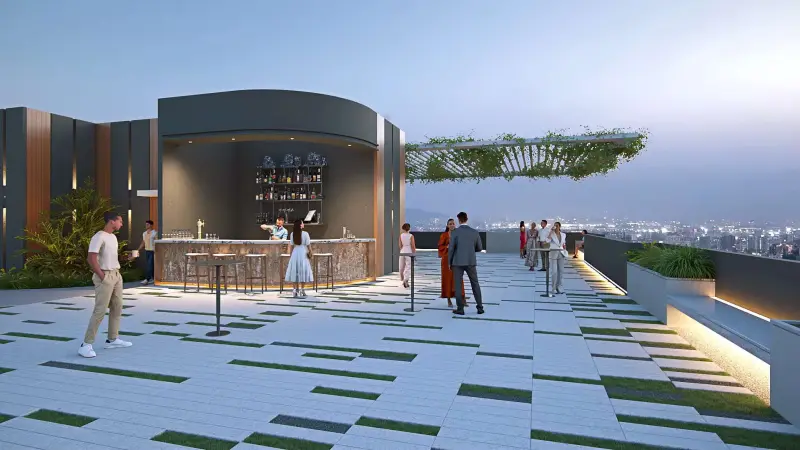
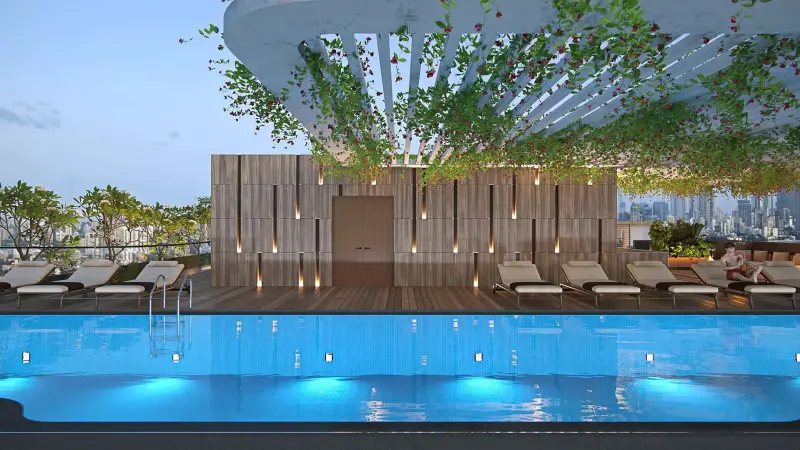
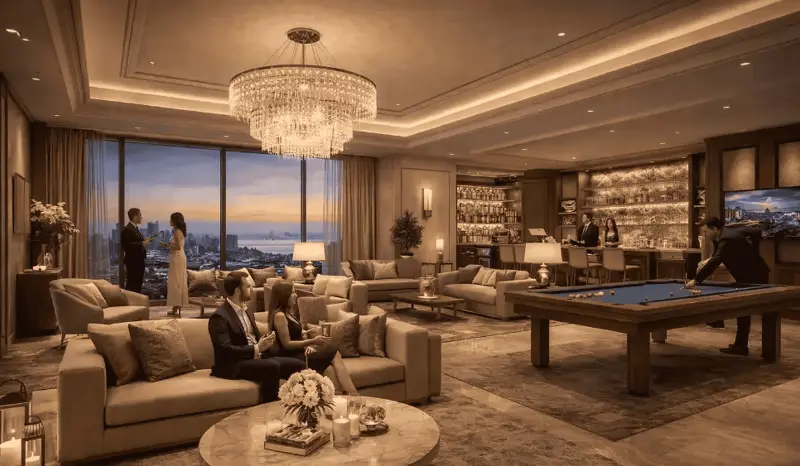
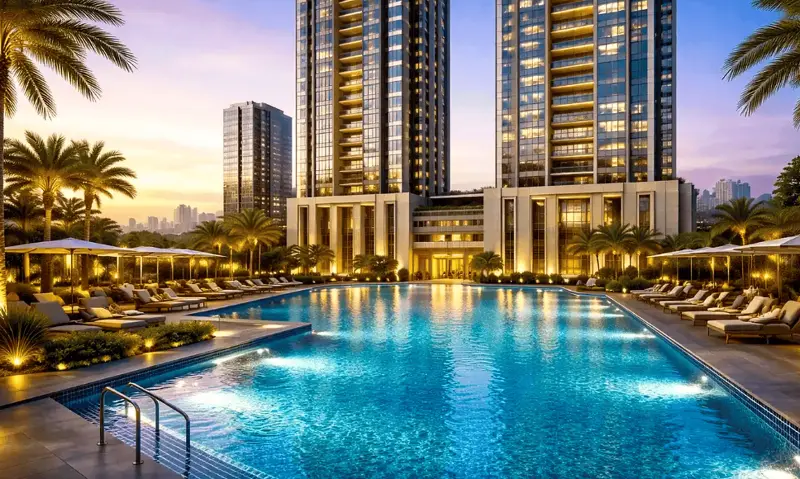
The amenity offering is concentrated prominently on the rooftop. The brochure highlights a rooftop with amenities and an infinity-edge pool. The rooftop plan and visuals show the pool alongside landscaped and recreational spaces. Featured rooftop experiences include a rooftop pool, party lawn, party lawn with bar and a yoga deck. The brochure also includes a fitness centre and a banquet hall, providing dedicated spaces for fitness and social gatherings.
The rooftop imagery presents the project as a high-level urban residential address with views toward the Mumbai coastline and surrounding cityscape. The terrace and rooftop visuals show landscaped areas, seating zones, pergola-style structures and recreational spaces arranged around the central residential core.
The project information supplied for this website identifies the developer as ELEMENTS REALTY and the building as 9 stories. The brochure itself provides the project name, Bandra West location, configuration information, planning highlights, residential layouts and amenity visuals. MahaRERA registration information is not legible or explicitly specified in the supplied brochure material reviewed for this package; therefore, no MahaRERA number is being stated here.
Residences
Asking price
—
Carpet Area
—
Asking price
—
Carpet Area
—
Asking price
—
Carpet Area
—
Lifestyle
Neighbourhood
Check travel time
Submit your details to compare schools, offices, and airports.
Questions
7 elements is in Bandra (West), Mumbai. The exact address and map pin are shared once you request details on this page.
7 elements offers 3 BHK · 4 BHK · 5 BHK. RERA carpet area 1,278 - 2,870 sq ft.
From ₹ 7.29 Cr. Request the cost sheet on this page for the full breakup.
7 elements is registered under MahaRERA PR1180002501765, and the possession on file is December-2029.
7 elements is developed by Elements Realty .
Book a site visit from this page. An AJ Collective advisor confirms the slot and can arrange pickup.
7 elements
From ₹ 7.29 Cr
In the neighbourhood
For sale
JUHU, MUMBAI
4 BHK 2,864 - 3,550 sq ft Possession November-2026
From ₹ 24.34 Cr
View →
For sale
WORLI, MUMBAI
4 BHK 7,700 - 15,400 sq ft Ready to Move
From ₹ 115.5 Cr
View →
For sale
BANDRA (WEST), MUMBAI
5 BHK Possession March-2028
From ₹ 158.08 Cr
View →
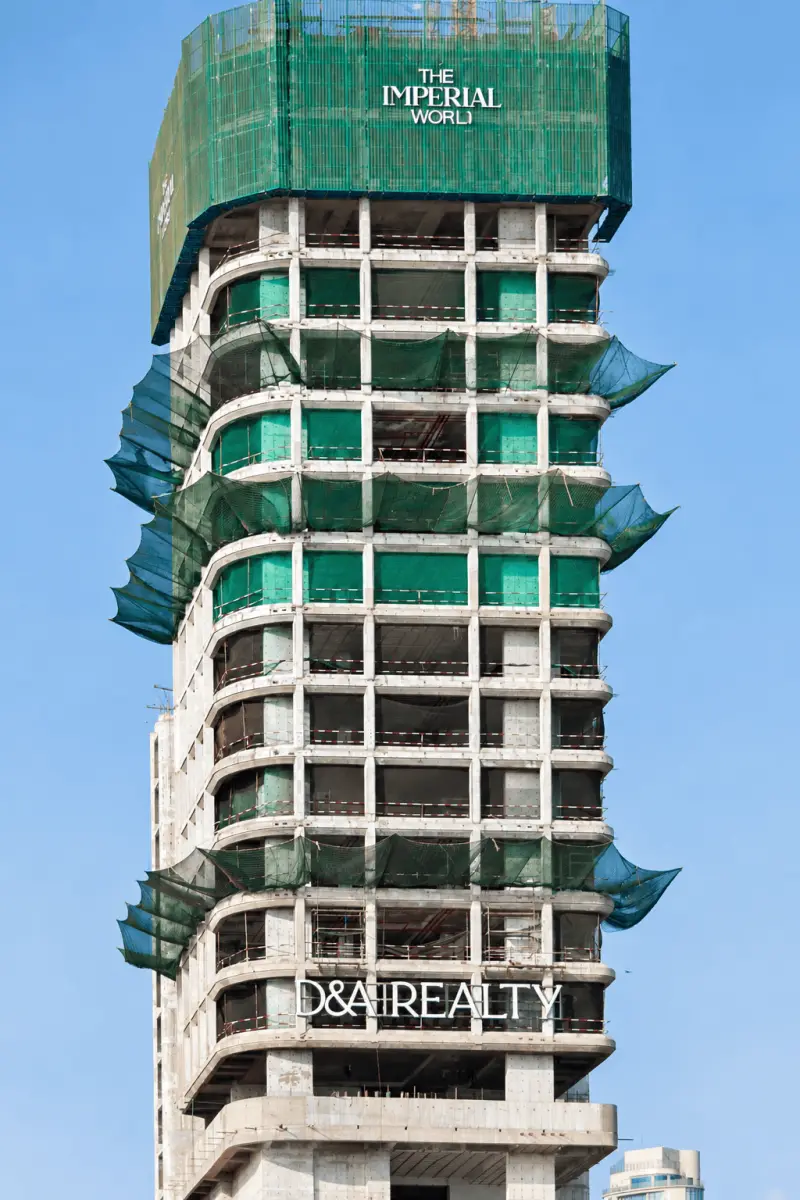
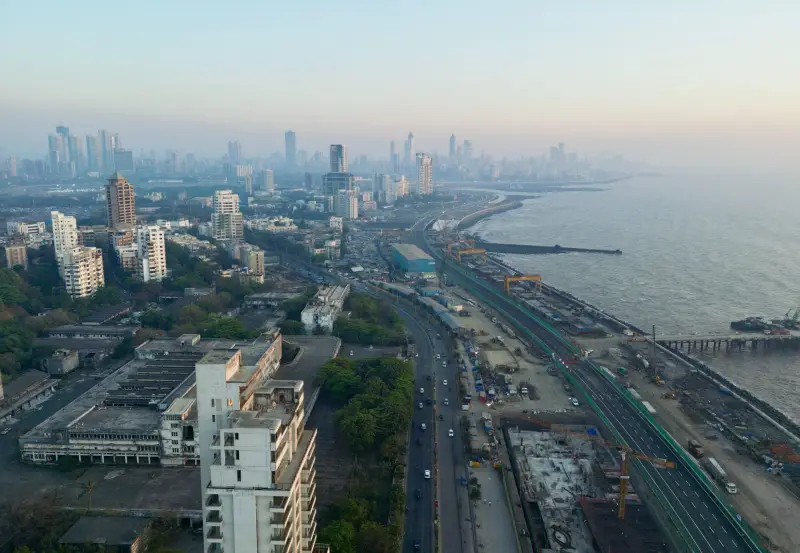
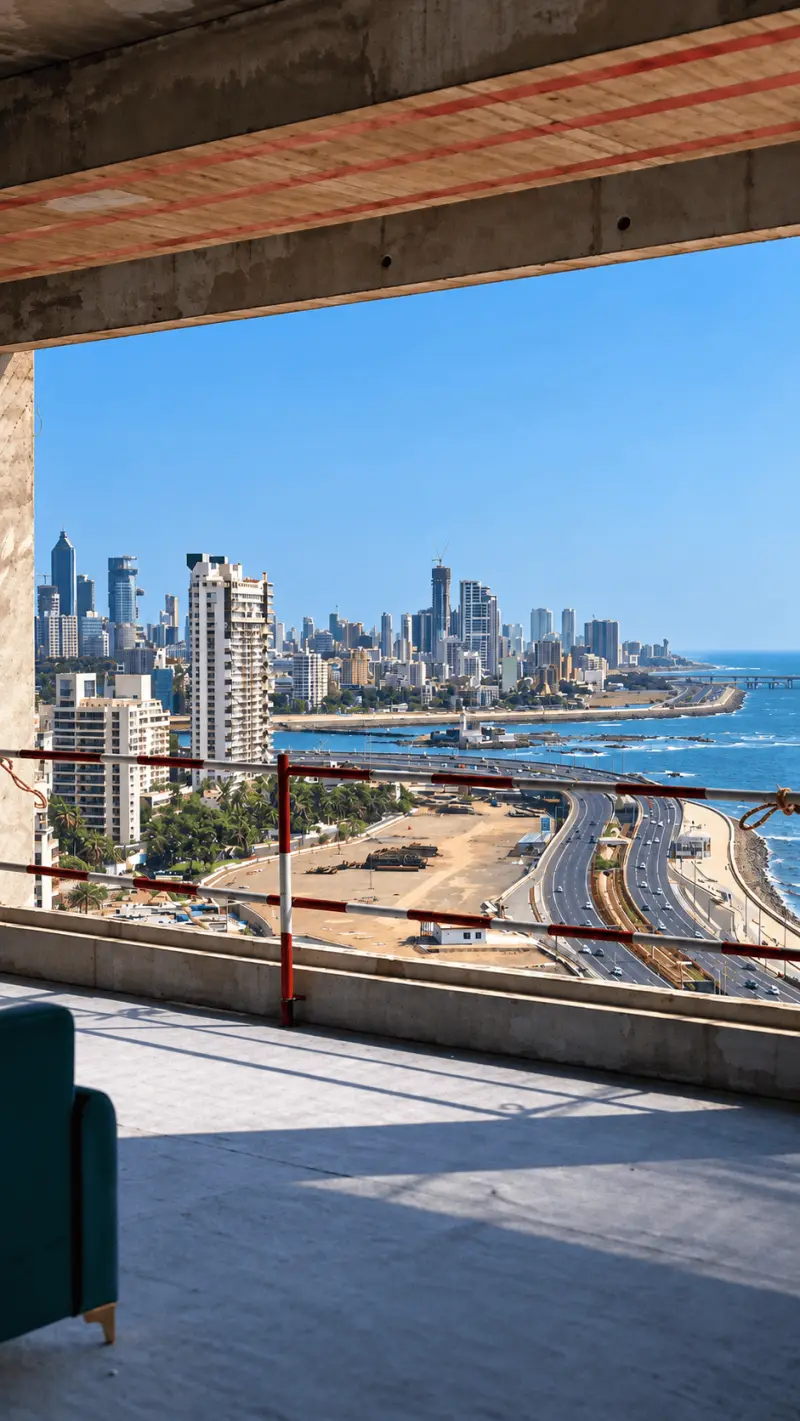
For sale
WORLI, MUMBAI
5 BHK 6,682 sq ft Possession January-2028
From ₹ 100.23 Cr
View →