Residential
For sale
Maestro
JUHU, MUMBAI
4 BHK 2,864 - 3,550 sq ft Possession November-2026
From ₹ 24.34 Cr
View →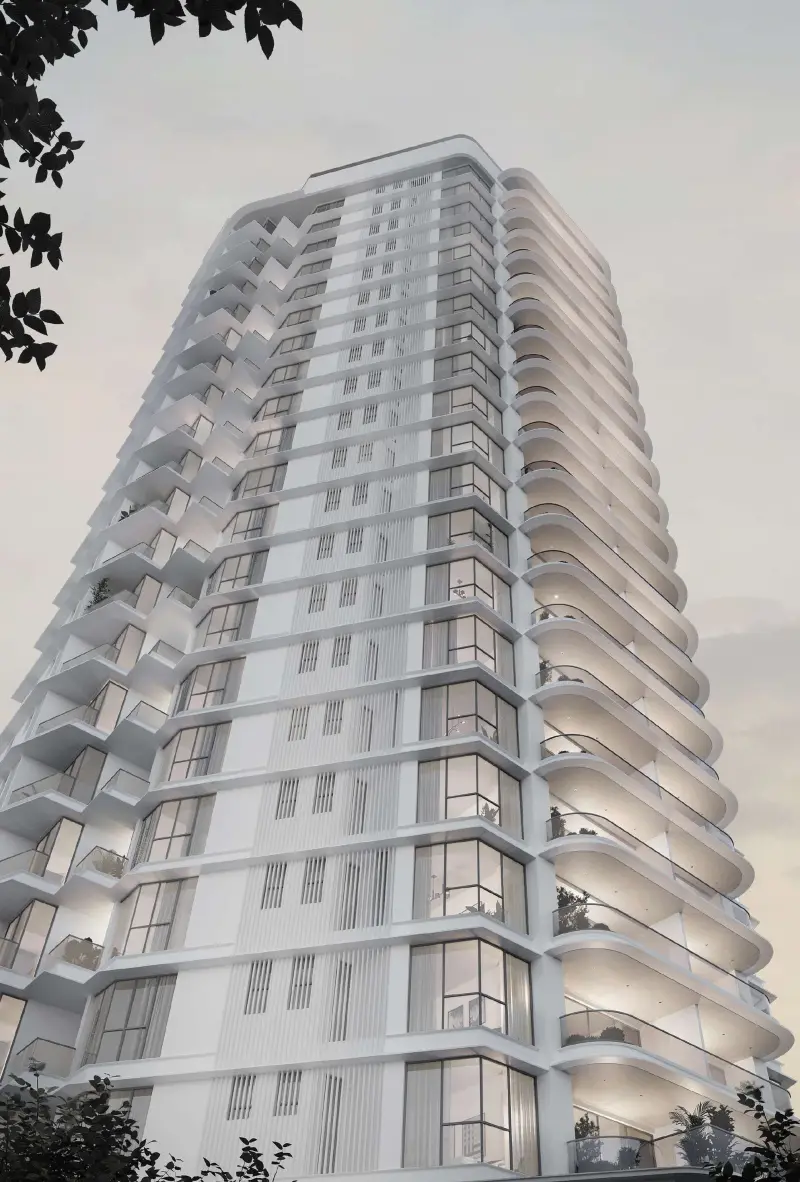

Pick of the Month
BANDRA (WEST), MUMBAI

The residence
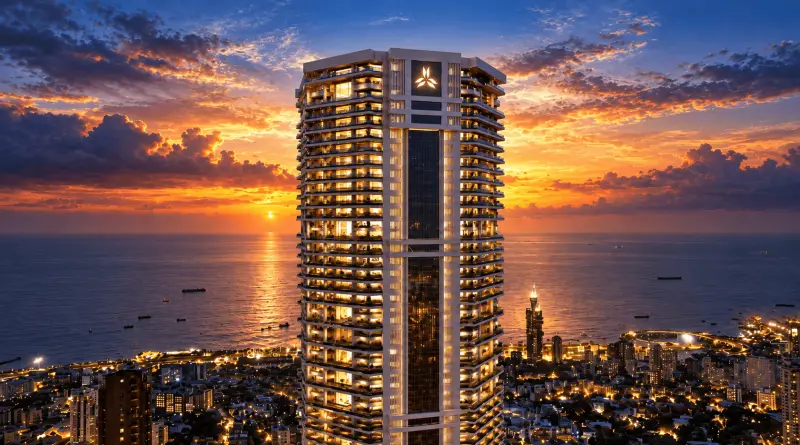
Cliff Tower is a residential development positioned at the crest of Mount Mary in Bandra West, Mumbai. The locked project brief identifies the development as offering 3 BHK and 4 BHK residences, developed by Rustomjee, within a 26-storey tower.
The supplied brochure presents Cliff Tower as a hilltop development shaped around architecture, interiors, landscape and privacy. It places the project at Mount Mary, describing the precinct as elevated above Bandra Bay and surrounded by the sea on three sides. The brochure's design narrative focuses on scarcity of land, a protected setting and a deliberately restrained architectural approach.
The project brings together three named design disciplines. Sanjay Puri is identified as the Principal Architect, Patty Mak as Principal Designer and Kunal Maniar as Landscape Design Partner. The brochure describes Sanjay Puri's approach through composed form and refined detailing, Patty Mak's interiors through restraint and warmth, and Kunal Maniar's landscape work through layered planting and quiet outdoor spaces.
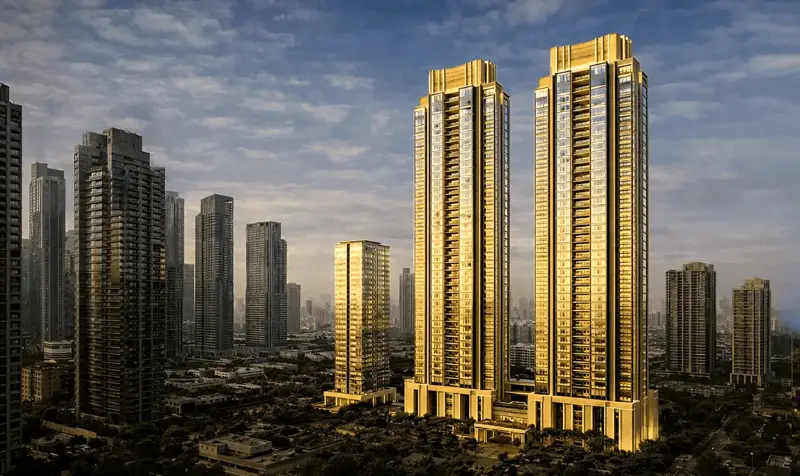
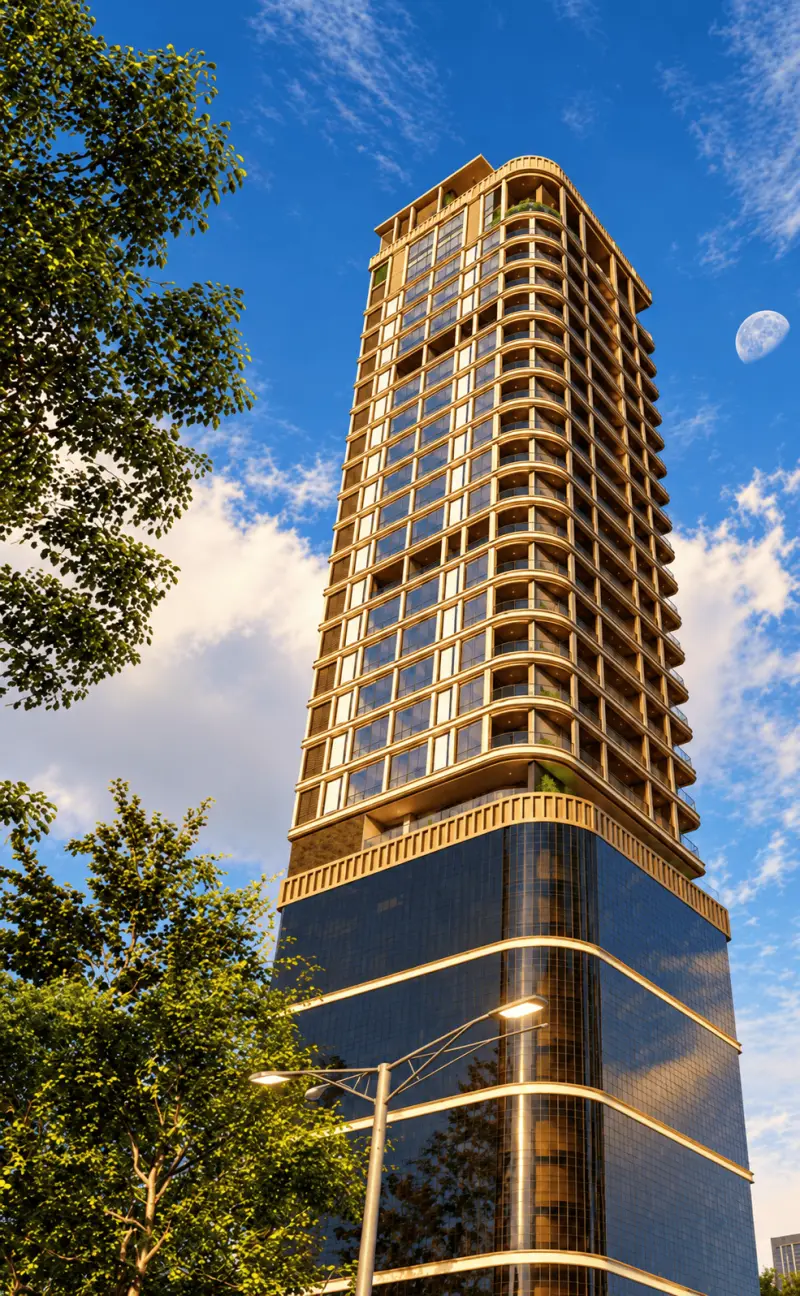
Architecturally, the brochure describes Cliff Tower as a response to light, height and the horizon. Its tower form opens towards expansive sightlines, with two residences per floor, deep outdoor decks and generous floor-to-floor heights. The façade is described through soft curves and a restrained white palette.
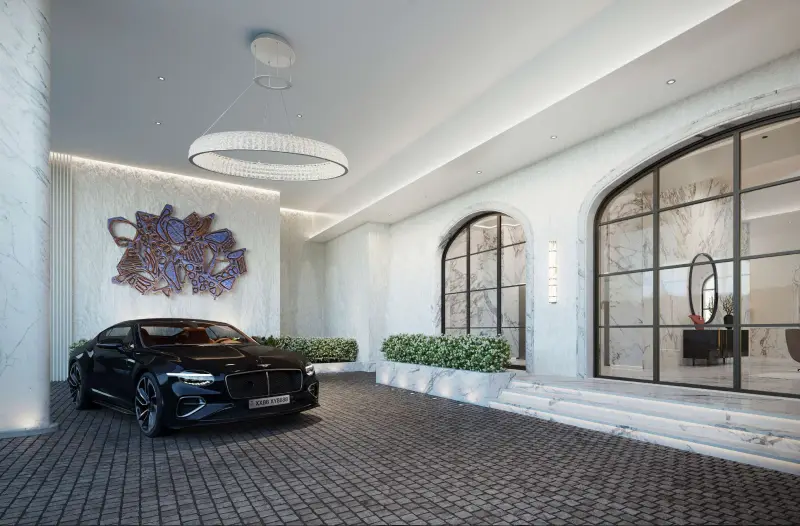
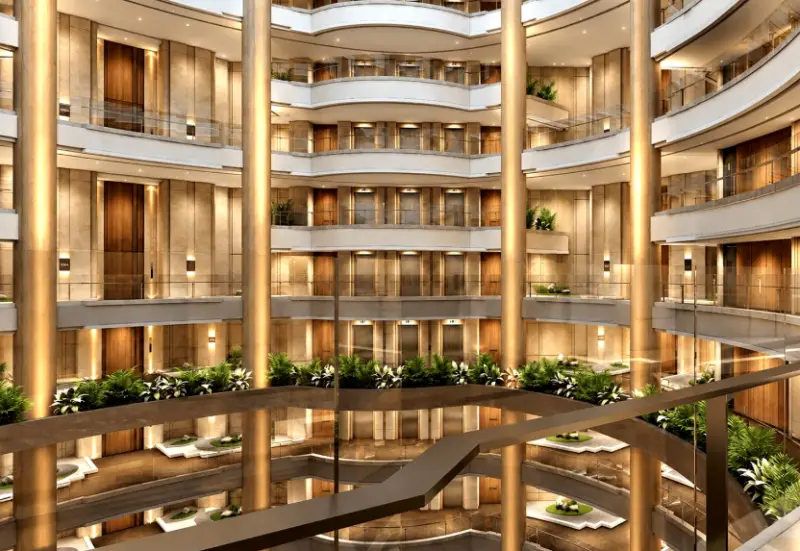
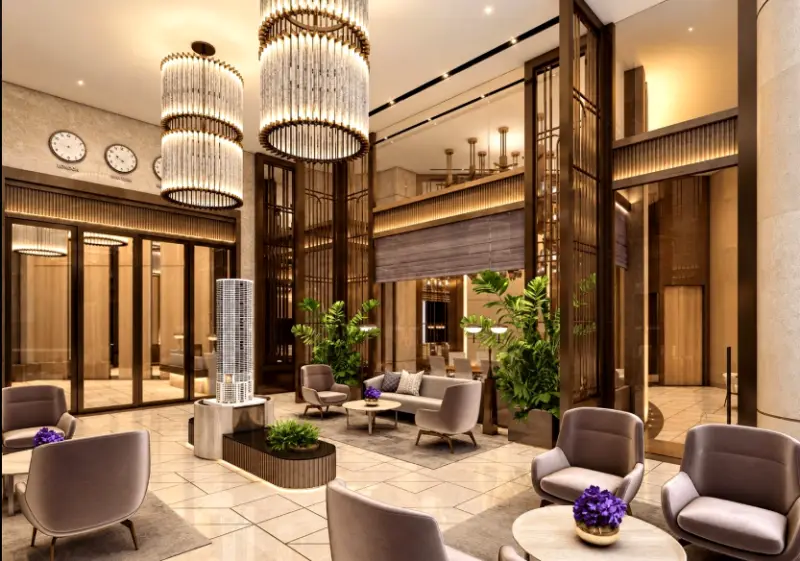
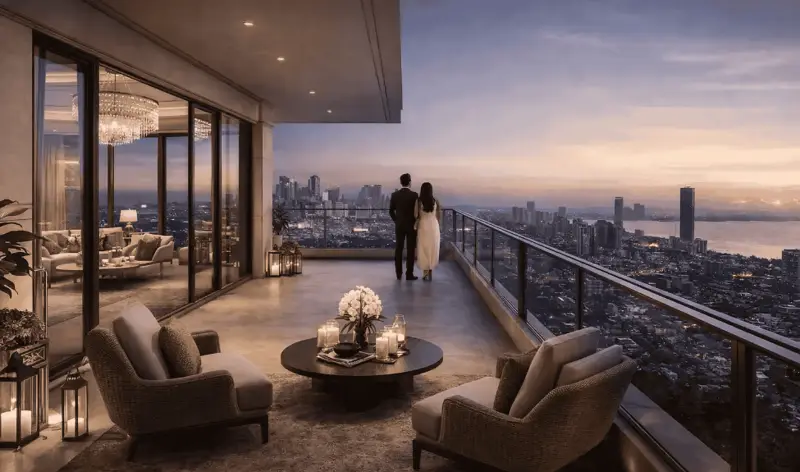
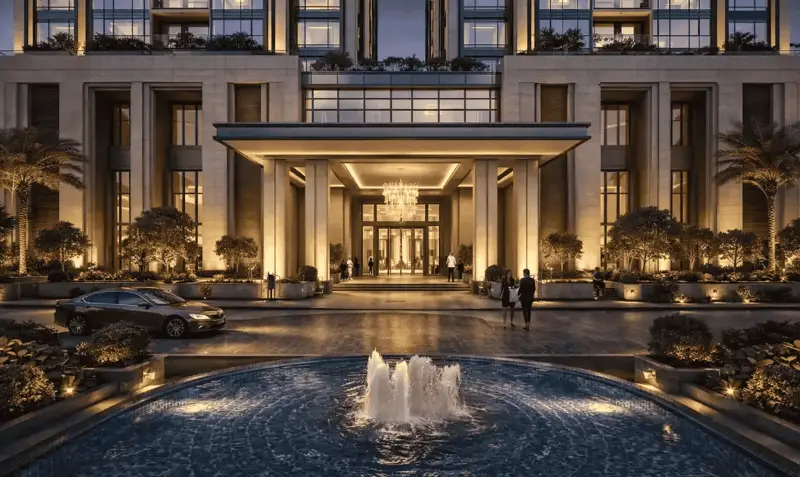
The technical architectural specifications highlighted in the brochure include a double-height ground-floor lobby with approximately 5.5-metre slab-to-slab height, aluminium cladding, high-performance finishes, double-glazed glass units for heat control, acoustic comfort and energy efficiency, and curved balconies with outward-pushed glass railings designed to provide near-270-degree views.
The residential experience is presented around privacy, volume and views. The brochure describes two residences per floor, panoramic sea and city vistas, 11'9" floor-to-floor heights, 8.5-ft-deep sun decks, semi-private lobbies and four high-speed elevators.
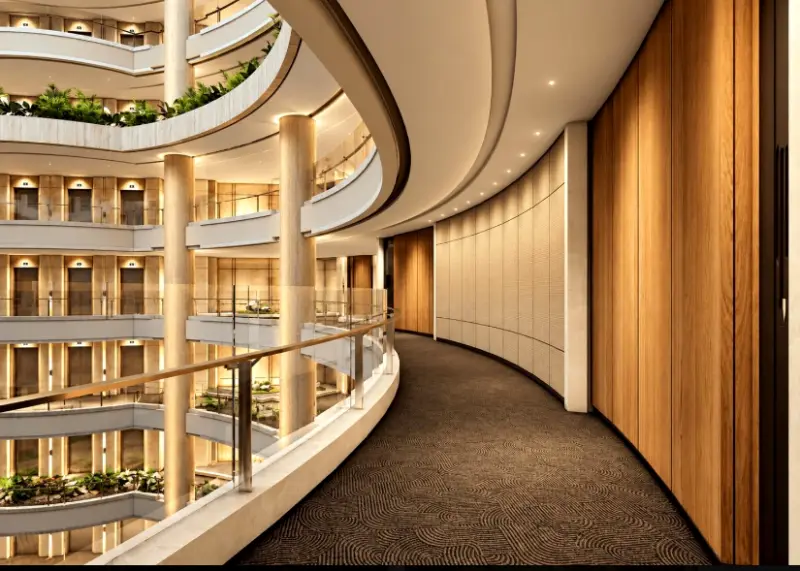
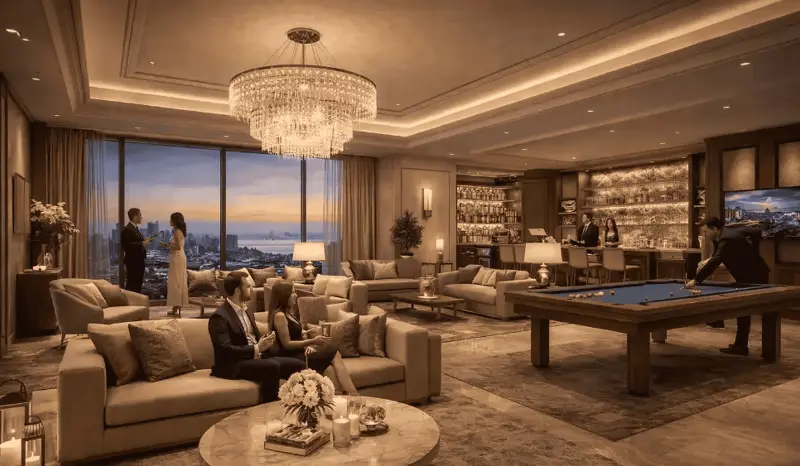
Interiors are presented as an extension of the architectural concept. The brochure describes open-plan spaces intended to allow residents to personalise their homes, alongside a palette of materials and textures intended to create a warm and timeless atmosphere. The Main Lobby Lounge and Sky Club Lounge are specifically referenced as curated spaces within the development.
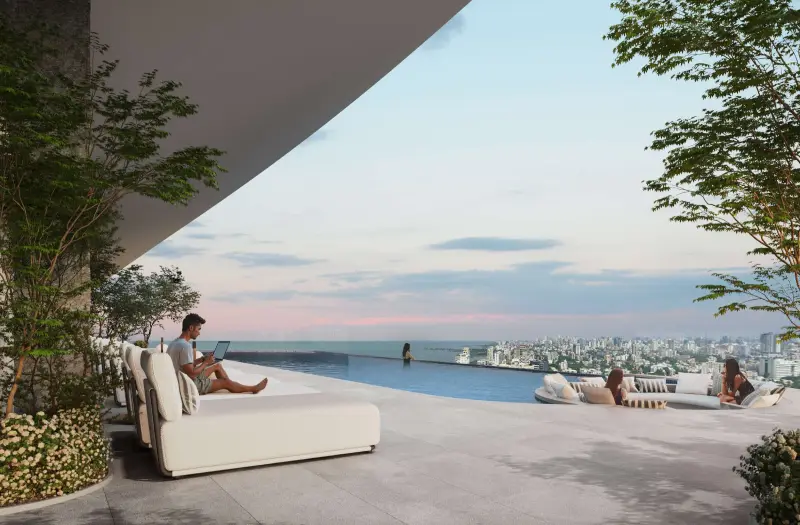
Landscape design is conceived as a quieter counterpoint to the tower. At ground level, dense planting and textured surfaces are described as creating privacy, shade and a transition from the city into the development. The rooftop landscape incorporates open decks, water and pockets of greenery, with tropical planting connecting the spaces to the sky and horizon.
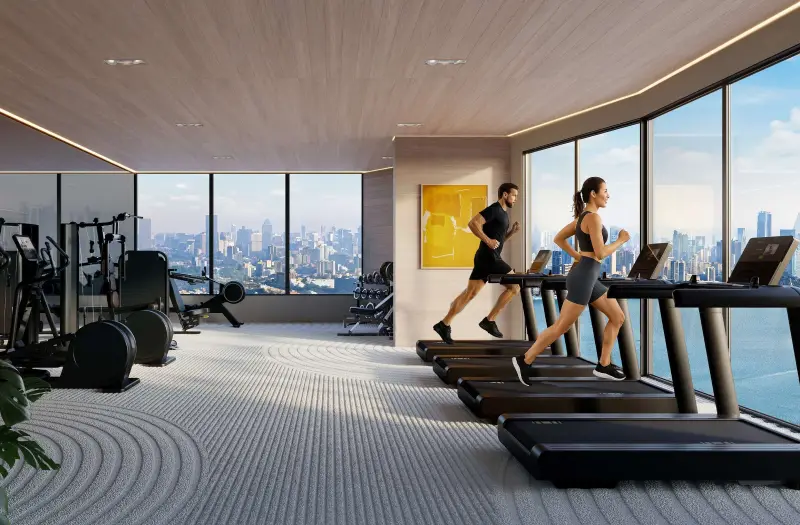
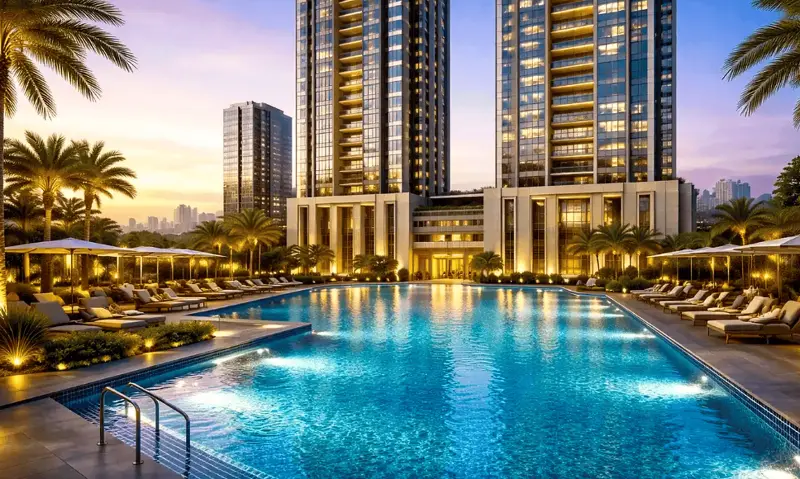
The brochure also presents a rooftop infinity pool, alfresco lounge and rooftop bar as part of the lifestyle offering, alongside a fitness studio overlooking Mumbai's skyline and sea.
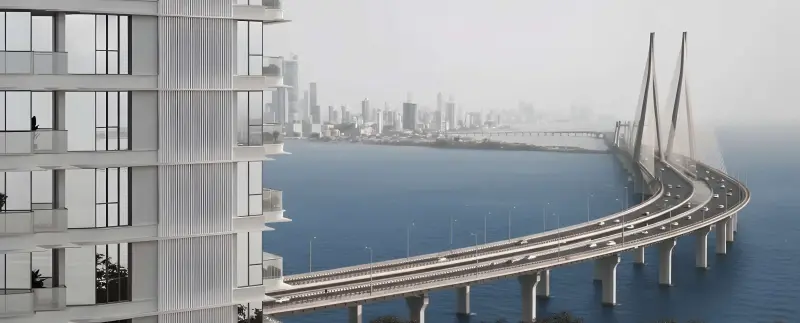
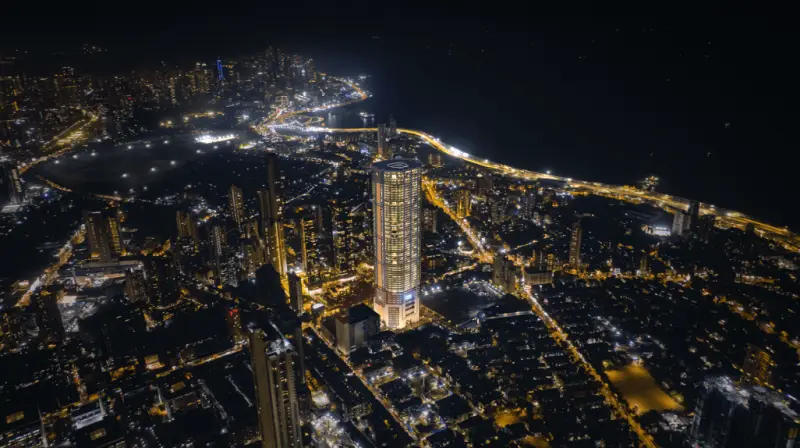
Location is central to the project's identity. The brochure positions Mount Mary as an established Bandra precinct and highlights its relationship with Bandra Bay, the Bandra-Worli Sea Link, Bandstand and St Andrews Church.
Overall, the Cliff Tower brochure presents a design-led hilltop residential concept where architecture, interiors, landscape, views and controlled density are treated as parts of a single residential experience.
Residences
Asking price
—
Carpet Area
—
Asking price
—
Carpet Area
—
Lifestyle
Neighbourhood
Check travel time
Submit your details to compare schools, offices, and airports.
Questions
Cliff Tower is in Bandra (West), Mumbai. The exact address and map pin are shared once you request details on this page.
Cliff Tower offers 4 BHK · 5 BHK. RERA carpet area 2,723 - 4,355 sq ft.
From ₹ 34.04 Cr. Request the cost sheet on this page for the full breakup.
Cliff Tower is registered under MahaRERA P51800080156, and the possession on file is October-2026.
Cliff Tower is developed by Rustomjee.
Book a site visit from this page. An AJ Collective advisor confirms the slot and can arrange pickup.
Cliff Tower
From ₹ 34.04 Cr
In the neighbourhood
For sale
JUHU, MUMBAI
4 BHK 2,864 - 3,550 sq ft Possession November-2026
From ₹ 24.34 Cr
View →
For sale
WORLI, MUMBAI
4 BHK 7,700 - 15,400 sq ft Ready to Move
From ₹ 115.5 Cr
View →
For sale
BANDRA (WEST), MUMBAI
5 BHK Possession March-2028
From ₹ 158.08 Cr
View →
For sale
WORLI, MUMBAI
5 BHK 6,682 sq ft Possession January-2028
From ₹ 100.23 Cr
View →