Residential
For sale
Maestro
JUHU, MUMBAI
4 BHK 2,864 - 3,550 sq ft Possession November-2026
From ₹ 24.34 Cr
View →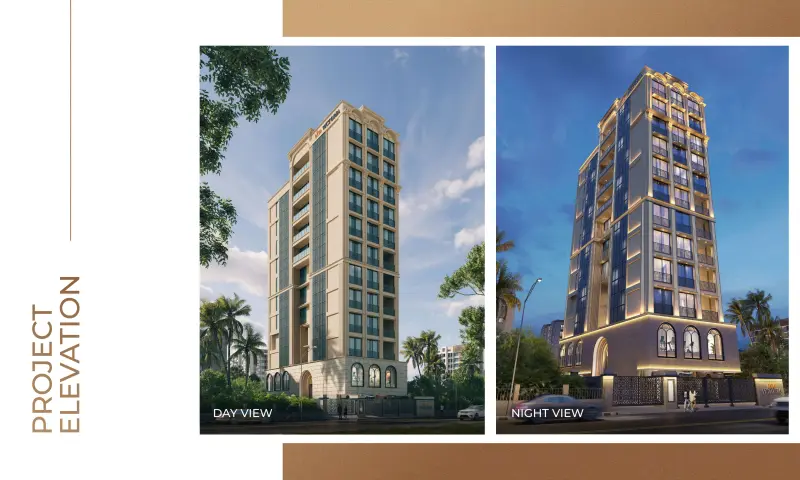

Pick of the Month
BANDRA (WEST), MUMBAI

The residence
Ekta Victoria is a residential development by Ekta World located on St. Alexius Road, Bandra, Mumbai. The supplied opportunity document presents the project through its architectural elevation, entrance and lobby references, floor plans, amenity references and interior design references.
The project is presented with 3 BHK and penthouse configurations. The designated project information specifies the building structure as 1 Basement + Ground + E-Deck + 10 Floors.
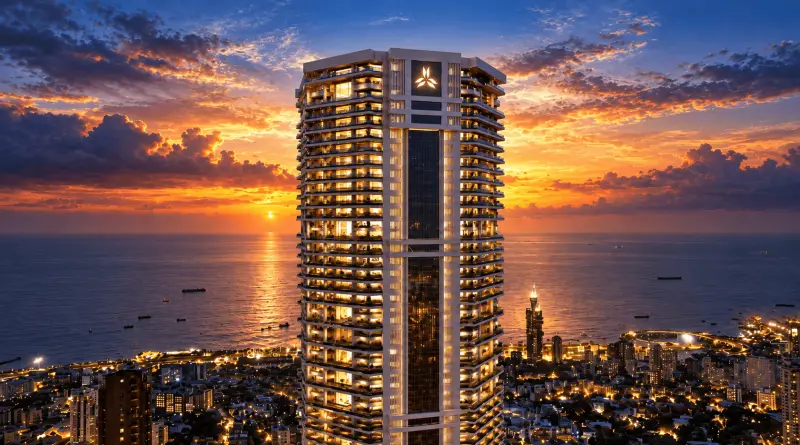
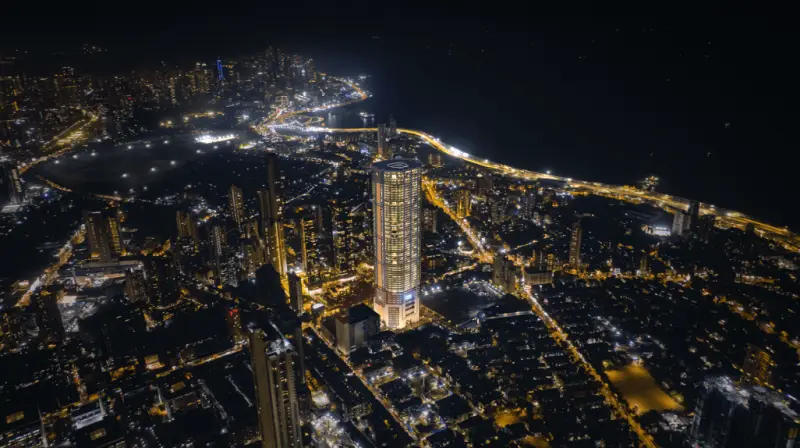
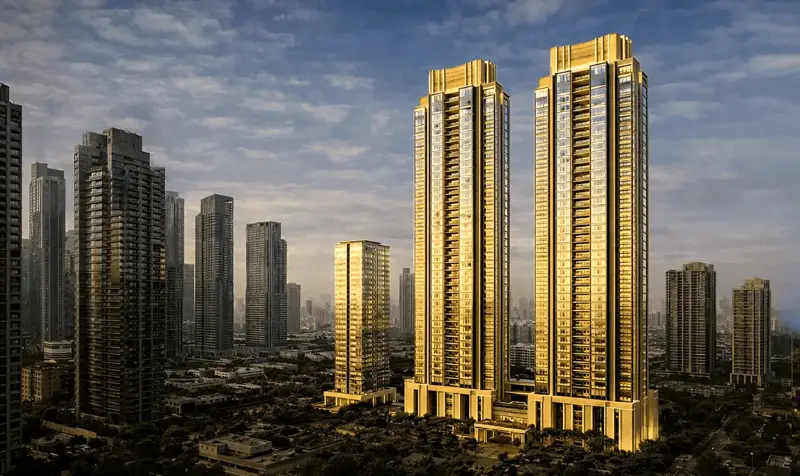
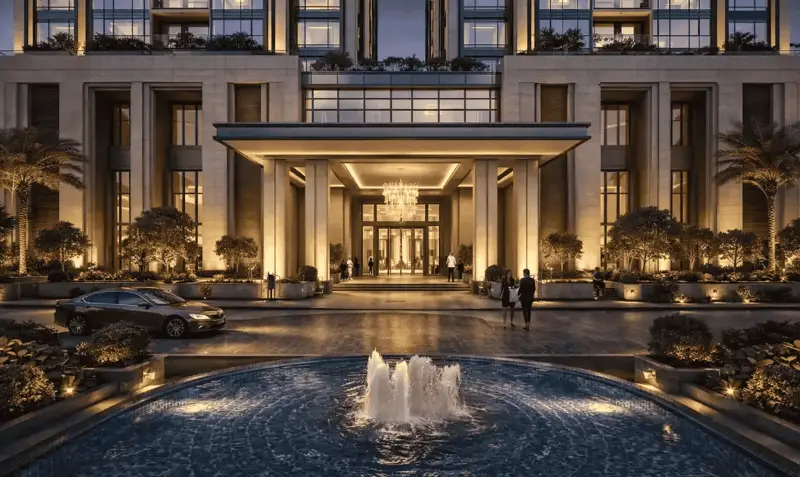
The architectural presentation shows a vertically articulated residential building with a distinctive façade, arched architectural detailing and large glazed openings. The project elevation is shown in both day and night views in the opportunity document, giving a clear representation of the intended external character.
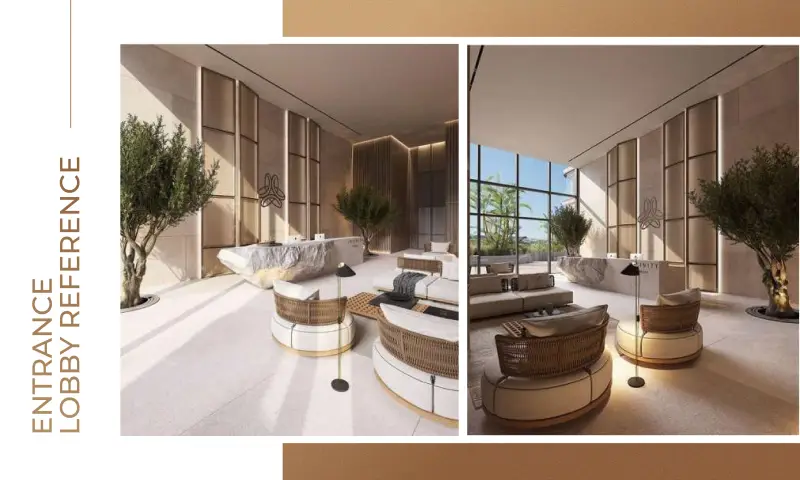
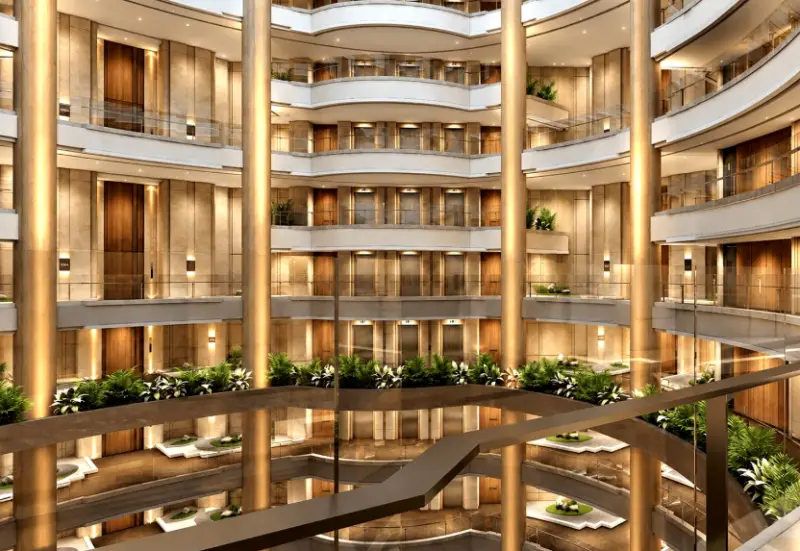
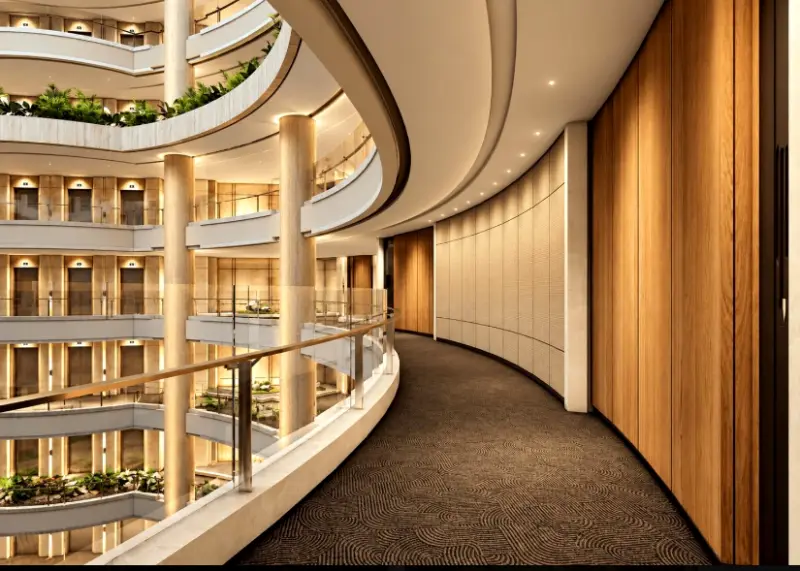
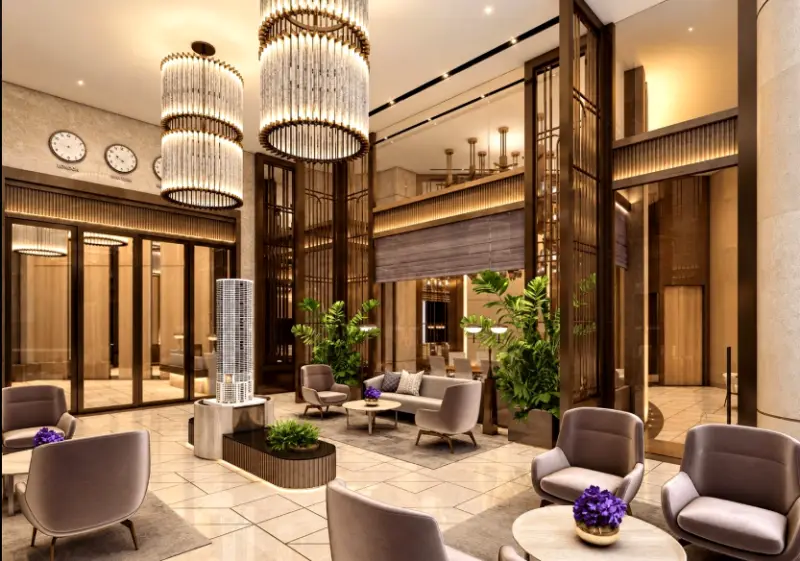
The arrival experience includes an entrance lobby reference featuring a contemporary interior with seating, decorative planting, a reception-style counter and large glazed openings. The E-Deck floor plan incorporates amenity spaces and circulation areas, including a fitness centre, outdoor gym and landscaped amenity / game area, along with a society office.
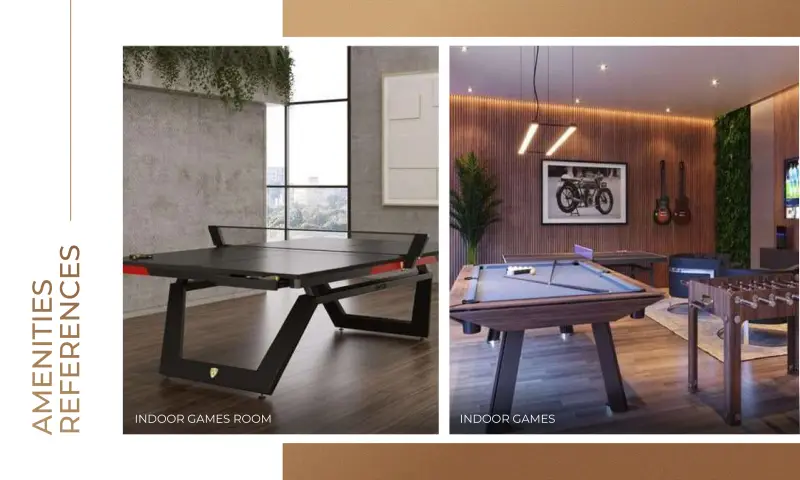
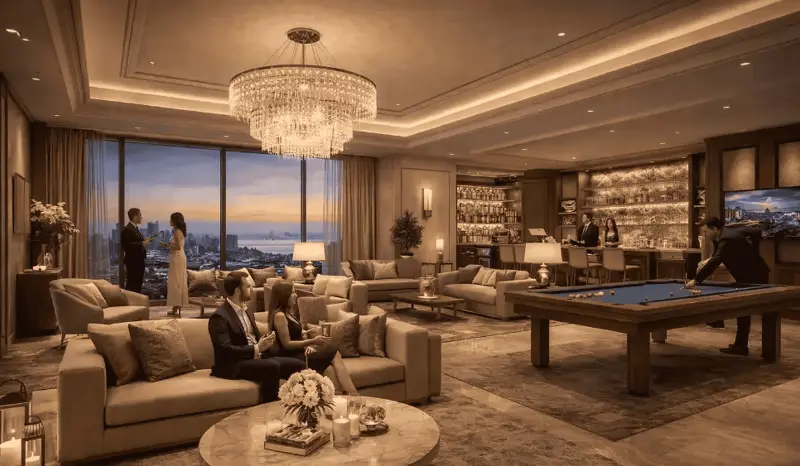
Recreational facilities are also represented through indoor-games references. The supplied material shows a table-tennis setup as well as a games room with table-based recreational equipment. These spaces are presented as part of the project's amenity references.
The residential floor-plan section of the opportunity document includes a 7th-floor plan, a typical floor plan identified for the 8th and 9th floors, a 10th-floor plan and an 11th-floor plan. The plans illustrate living and dining areas, bedrooms, kitchens, bathrooms, lobbies, lifts and, in the 11th-floor plan, a terrace area. The source material should be treated as the authority for the specific floor-plan layouts shown.
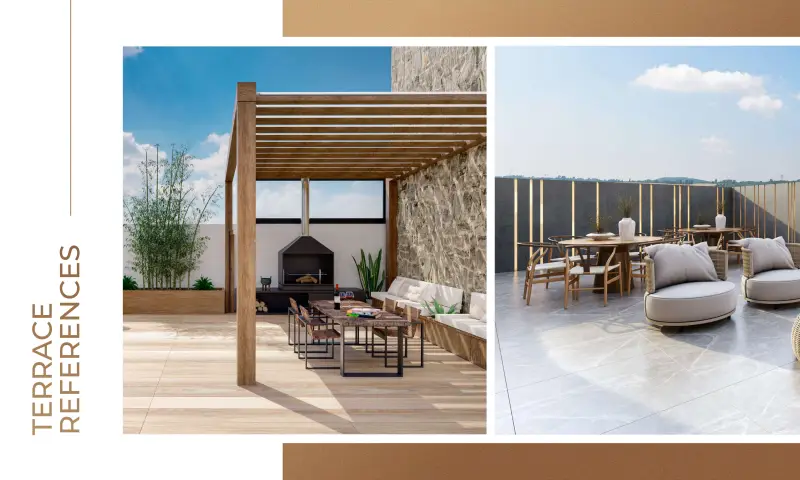
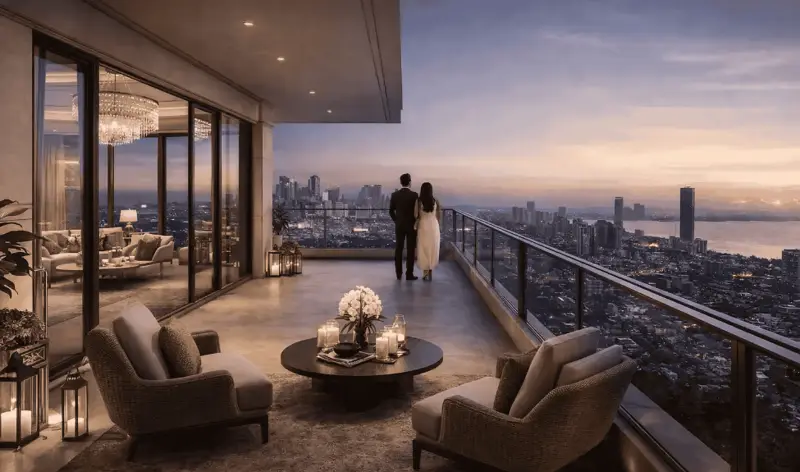
Interior reference pages cover living and dining spaces, kitchens, bedrooms, washrooms and terraces. The living and dining references use a contemporary residential palette, while the kitchen reference shows a modern fitted kitchen with integrated storage and a stone-look backsplash. Bedroom references present both primary and secondary bedroom concepts, while the washroom references show contemporary fittings and finishes. Terrace references depict outdoor seating, planting and a pergola-style element.
Parking is shown in the basement and ground-floor layout plans. The basement layout states a total of 10 cars, while the ground-floor plan states a total of 22 cars. The basement plan also depicts car lifts and parking circulation.
The supplied opportunity document therefore positions Ekta Victoria through a combination of its Bandra location, residential configurations, architectural expression, arrival spaces, amenity areas, recreational facilities, parking layouts and interior references.
All project-specific specifications should be read together with the official project documentation. Information not expressly provided in the supplied material should not be assumed.
Lifestyle
Neighbourhood
Check travel time
Submit your details to compare schools, offices, and airports.
Questions
Ekta Victoria is in Bandra (West), Mumbai. The exact address and map pin are shared once you request details on this page.
Ekta Victoria offers 3 BHK. RERA carpet area 1,186 - 1,242 sq ft.
Price on request. Request the cost sheet on this page for the full breakup.
Ekta Victoria is registered under MahaRERA PR1180002502359, and the possession on file is December-2028.
Ekta Victoria is developed by EKTA WORLD .
Book a site visit from this page. An AJ Collective advisor confirms the slot and can arrange pickup.
Ekta Victoria
Price on request
In the neighbourhood
For sale
JUHU, MUMBAI
4 BHK 2,864 - 3,550 sq ft Possession November-2026
From ₹ 24.34 Cr
View →
For sale
WORLI, MUMBAI
4 BHK 7,700 - 15,400 sq ft Ready to Move
From ₹ 115.5 Cr
View →
For sale
BANDRA (WEST), MUMBAI
5 BHK Possession March-2028
From ₹ 158.08 Cr
View →
For sale
WORLI, MUMBAI
5 BHK 6,682 sq ft Possession January-2028
From ₹ 100.23 Cr
View →