Residential
For sale
Maestro
JUHU, MUMBAI
4 BHK 2,864 - 3,550 sq ft Possession November-2026
From ₹ 24.34 Cr
View →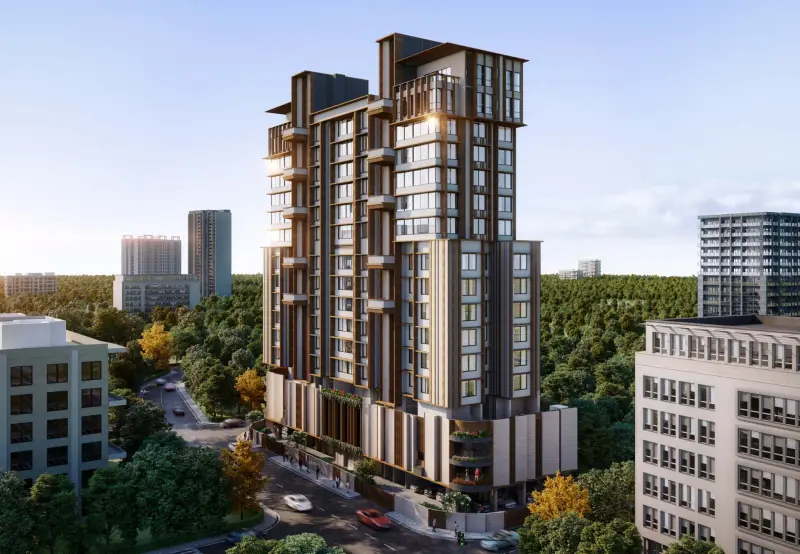

Pick of the Month
KHAR (WEST), MUMBAI

The residence
Evershine Bliss is conceived as a contemporary residential development centred around the idea of creating a more considered, comfortable and fulfilling everyday lifestyle. The project combines modern architecture, thoughtfully planned residences and a range of leisure, fitness, wellness and lifestyle amenities.
As specified for the AJ Collective website, Evershine Bliss comprises 2 BHK, 3 BHK and 4 BHK residences, developed by Laschman Ludhani, with a building structure of Ground + 3 Podium Levels + 13 Habitable Floors.
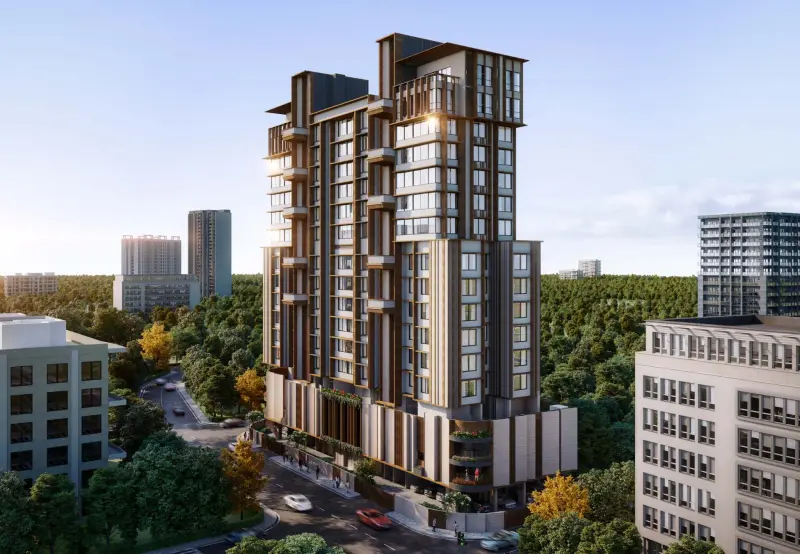
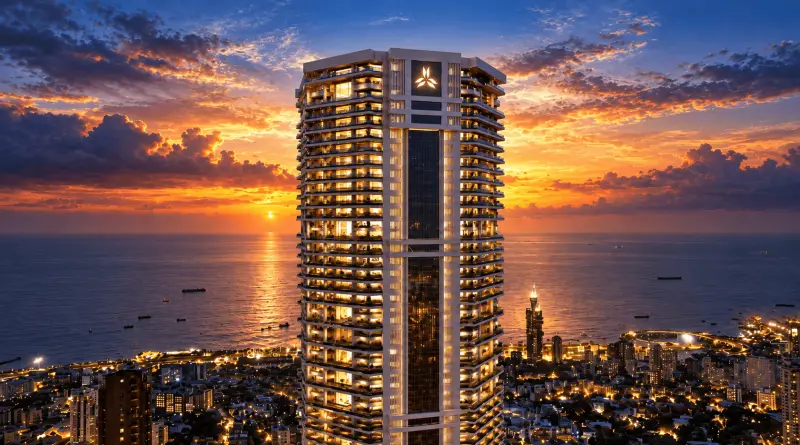
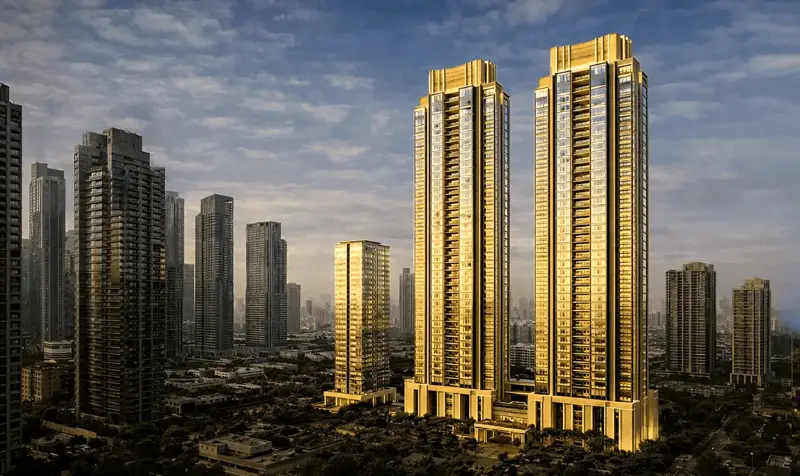
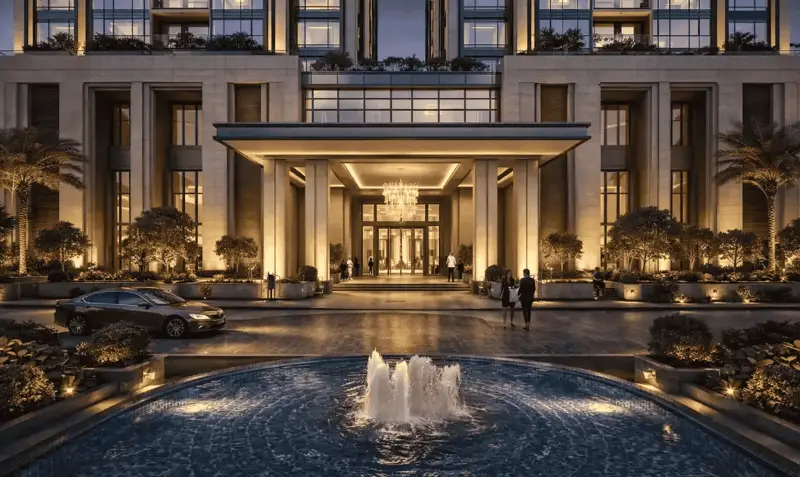
The architectural language of Evershine Bliss is contemporary and distinctive. The brochure presents a vertically articulated façade with extensive glazing, balconies and a combination of modern materials. The development is designed to create a strong architectural presence while integrating residential spaces with landscaped surroundings. The brochure's architectural presentation is shown prominently on pages 5 and 10.
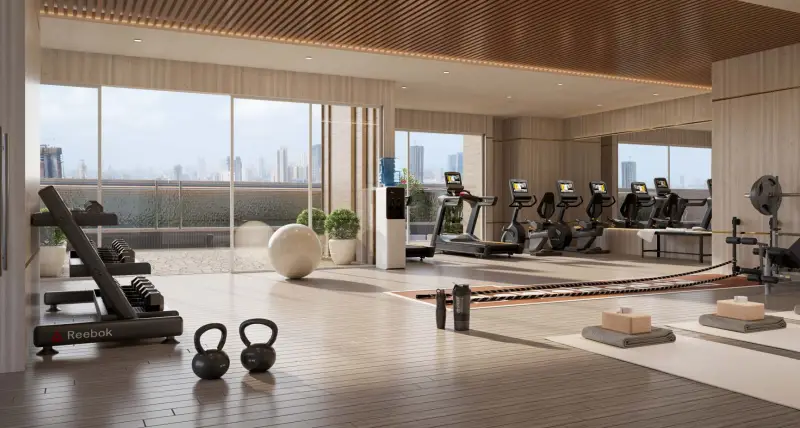
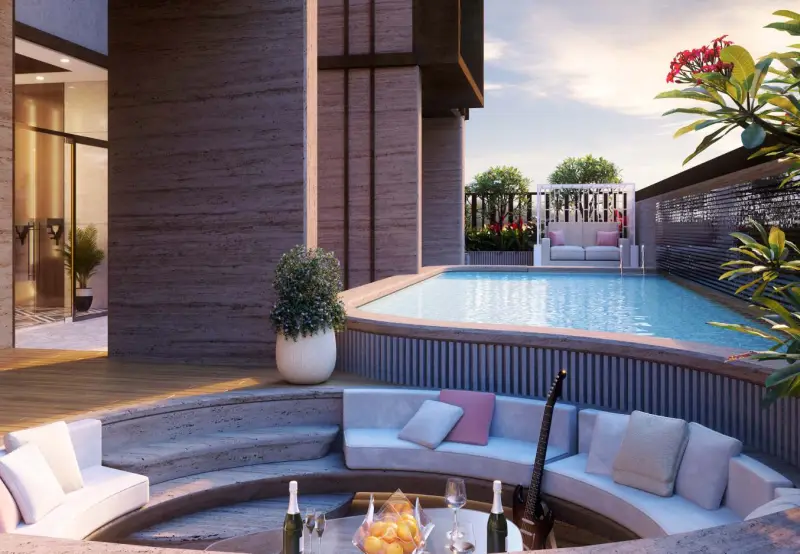
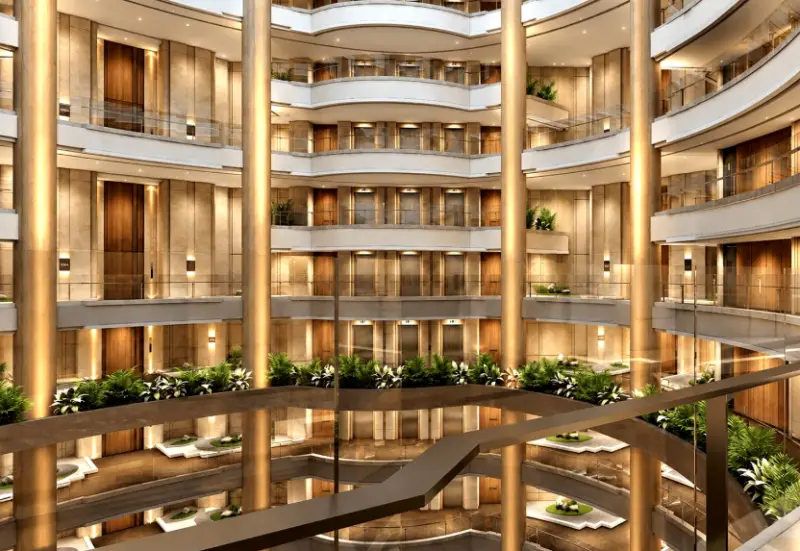
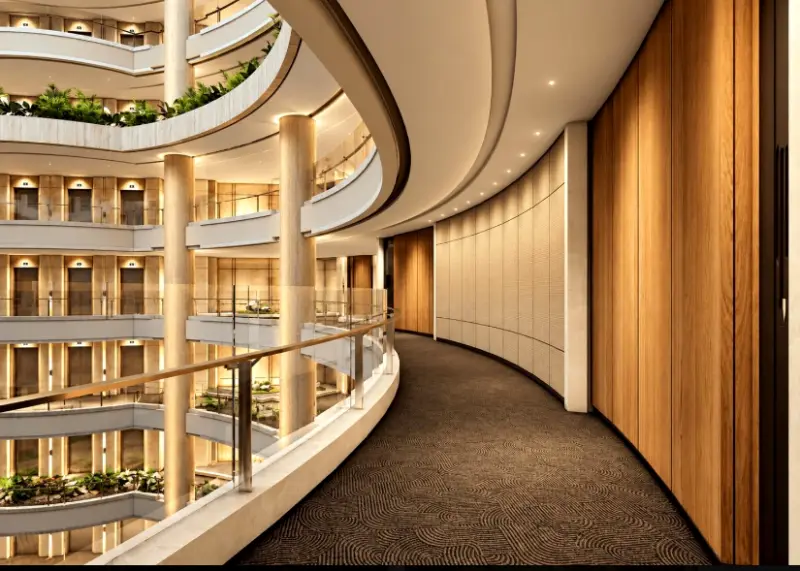
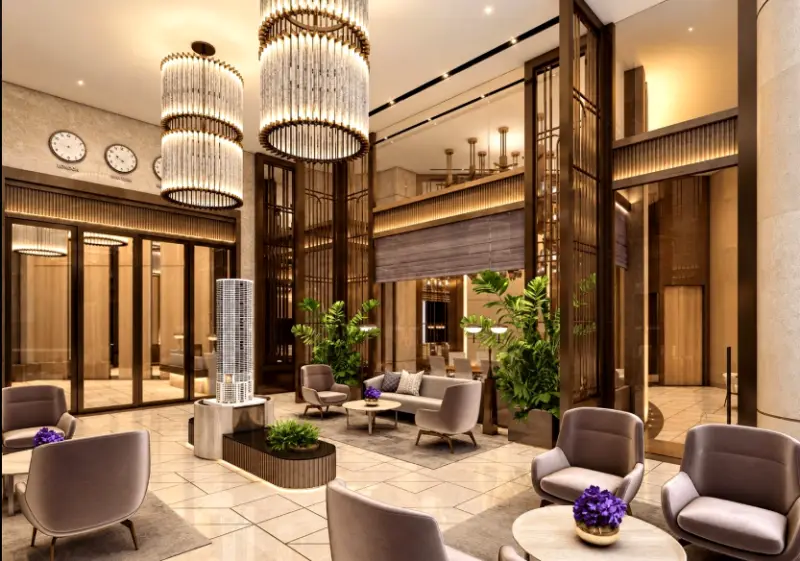
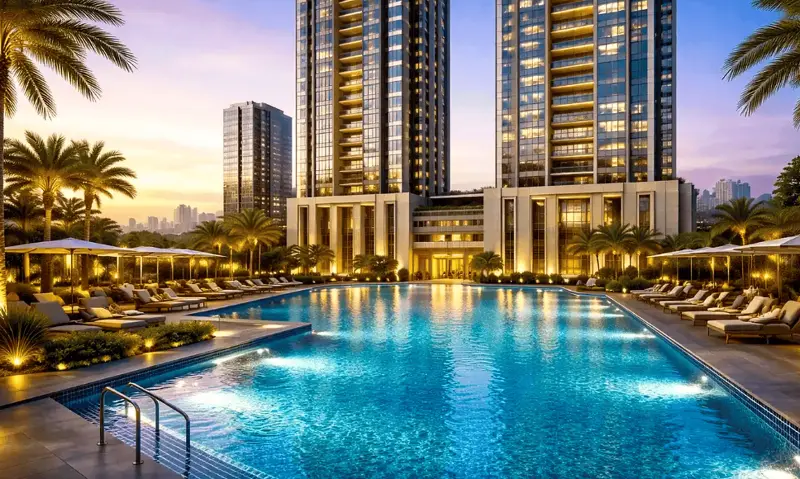
The amenity offering is designed around everyday recreation and wellness. The brochure lists a swimming pool with deck and cabana, sunken lounge, kids' play area, gym/yoga room, stargazing deck and sky bar with barbecue lounge. Building facilities include a designer lobby with waiting lounge and parking provisions with multiple car lifts.
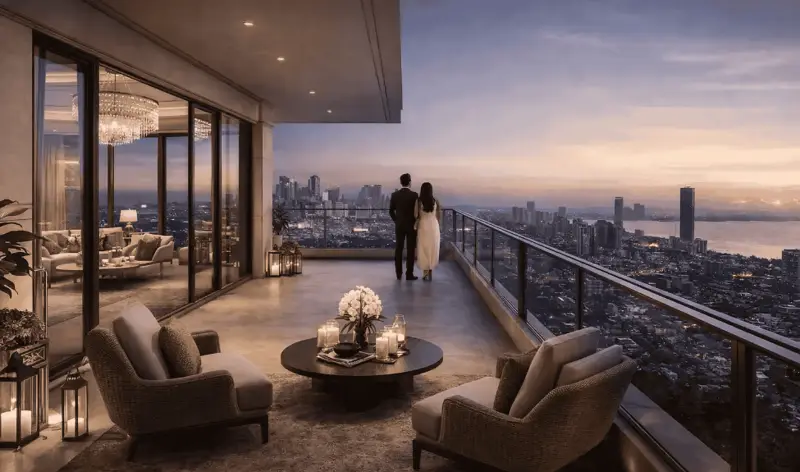
Fitness and wellness receive dedicated attention through the gym and yoga facilities, while the rooftop and terrace spaces provide additional areas for leisure and social interaction. The brochure also presents a rooftop setting designed around views and sunsets.
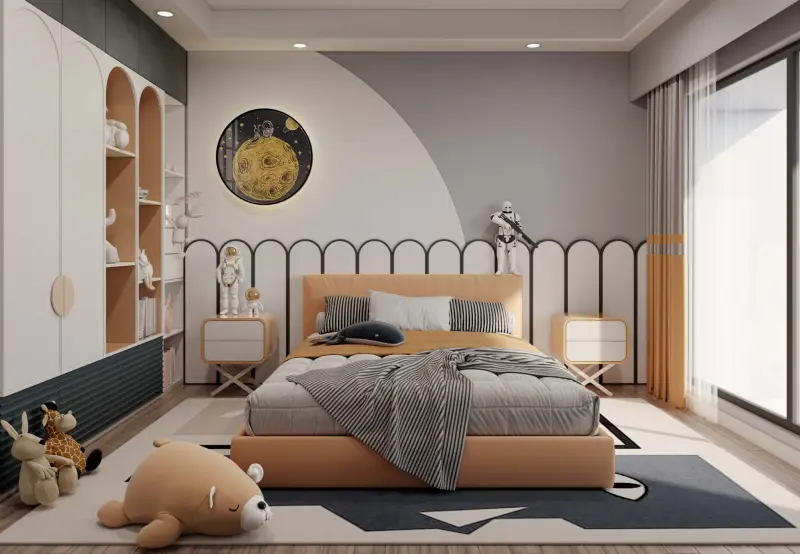
The residences are presented with a contemporary specification palette. The brochure describes air-conditioning in living rooms and bedrooms, imported marble flooring, powder-coated aluminium windows, veneer main doors, gypsum-finished walls with acrylic paint, premium electrical switches, video door phones and digital main door locks.
Kitchen specifications include imported marble flooring, quartz platforms, stainless-steel sinks and provisions for a dishwasher, washing machine and dryer. Bathrooms are described with designer finishes, fixed glass shower partitions, premium sanitary and CP fittings, online geysers, exhaust fans and contemporary lighting and switches.
The project also incorporates building and sustainability features including rainwater harvesting and energy-efficient lighting in designated common areas. Security provisions described in the brochure include multi-tier security, fire-fighting systems, intercom with video door phone integration and CCTV surveillance.
For the AJ Collective website, Evershine Bliss is positioned as a residential address bringing together contemporary architecture, thoughtfully specified homes and a collection of lifestyle amenities within a single development.
Residences
Asking price
—
Carpet Area
—
Asking price
—
Carpet Area
—
Asking price
—
Carpet Area
—
Lifestyle
Neighbourhood
Check travel time
Submit your details to compare schools, offices, and airports.
Questions
Evershine Bliss is in Khar (West), Mumbai. The exact address and map pin are shared once you request details on this page.
Evershine Bliss offers 2 BHK · 3 BHK · 4 BHK. RERA carpet area 724 - 1,663 sq ft.
From ₹ 4.63 Cr. Request the cost sheet on this page for the full breakup.
Evershine Bliss is registered under MahaRERA PR1180002400024, and the possession on file is November-2026.
Evershine Bliss is developed by Laschman Ludhani.
Book a site visit from this page. An AJ Collective advisor confirms the slot and can arrange pickup.
Evershine Bliss
From ₹ 4.63 Cr
In the neighbourhood
For sale
JUHU, MUMBAI
4 BHK 2,864 - 3,550 sq ft Possession November-2026
From ₹ 24.34 Cr
View →
For sale
WORLI, MUMBAI
4 BHK 7,700 - 15,400 sq ft Ready to Move
From ₹ 115.5 Cr
View →

For sale
BANDRA (WEST), MUMBAI
5 BHK Possession March-2028
From ₹ 158.08 Cr
View →
For sale
WORLI, MUMBAI
5 BHK 6,682 sq ft Possession January-2028
From ₹ 100.23 Cr
View →